1, 2 & 3 Bedroom Apartments in Steele Creek, Charlotte
Axis Berewick offers an impressive selection of one, two, and three-bedroom apartments for rent in the Steele Creek neighborhood of Charlotte, NC. Floor plans range from 746 to 1,429 square feet, providing options from efficient one-bedroom layouts to spacious three-bedroom residences.
One-bedroom layouts start at 746 square feet and ... Read More
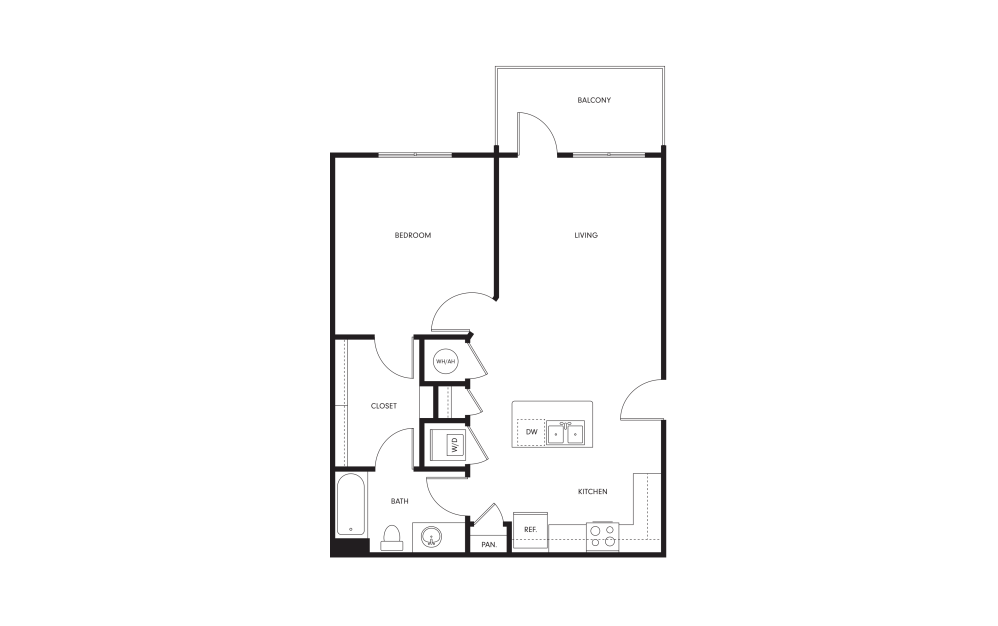
A1
1 bed1 bath746 sq. ft.
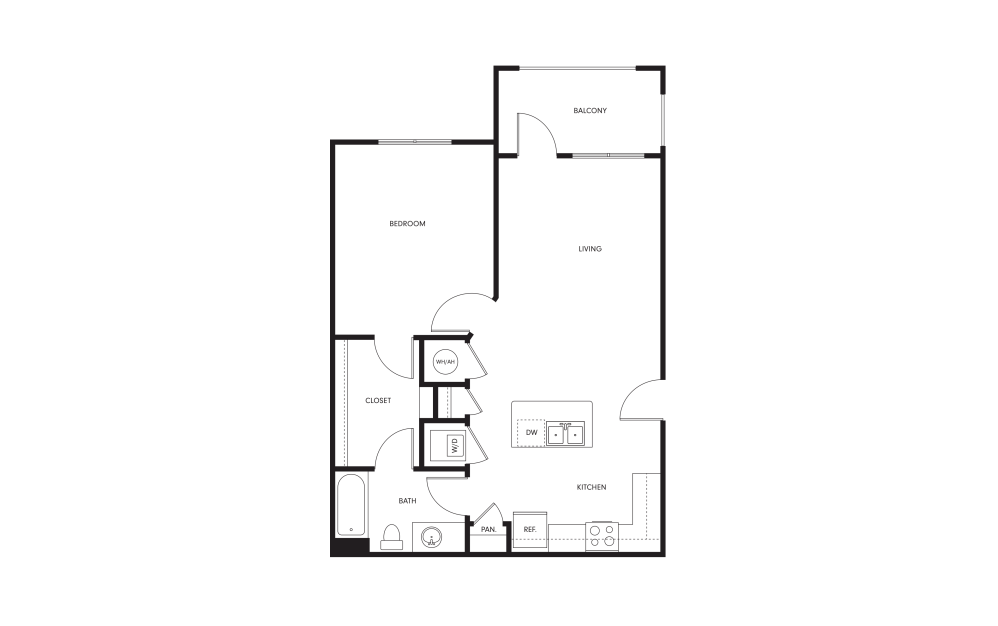
A2
1 bed1 bath759 sq. ft.
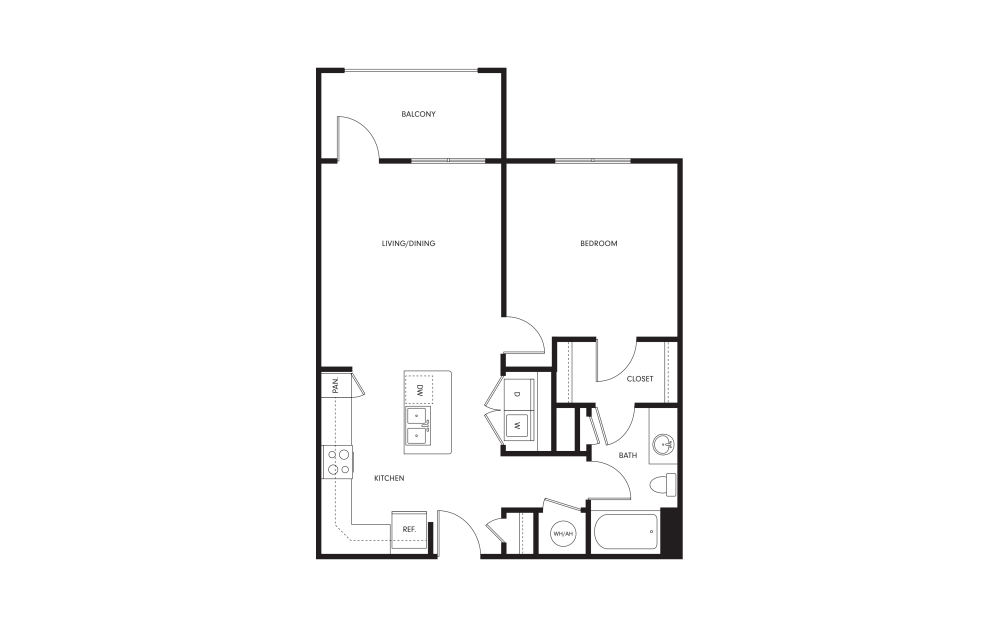
A3
1 bed1 bath764 sq. ft.
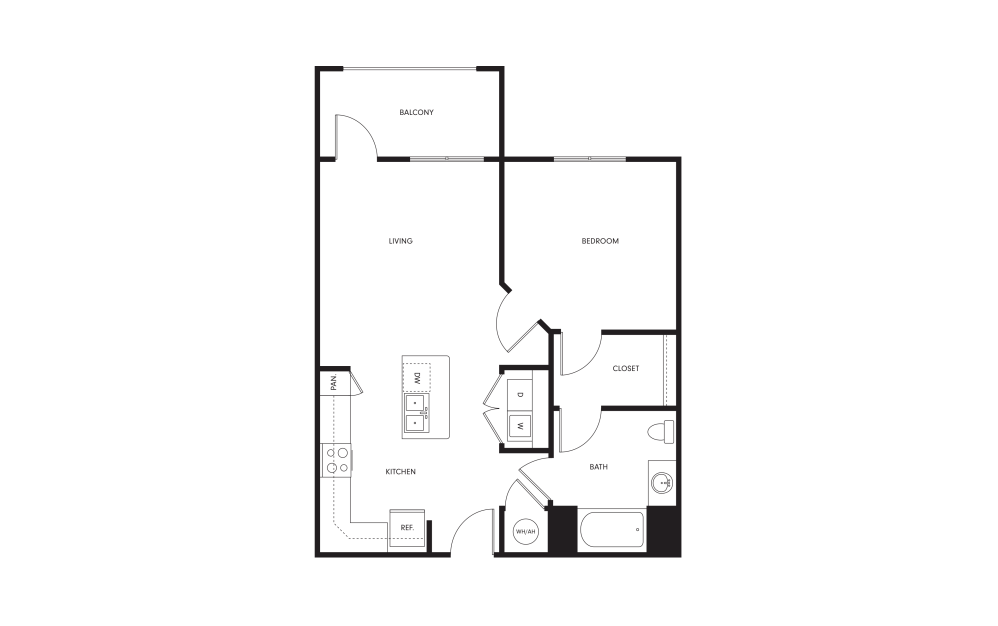
A4
1 bed1 bath764 sq. ft.
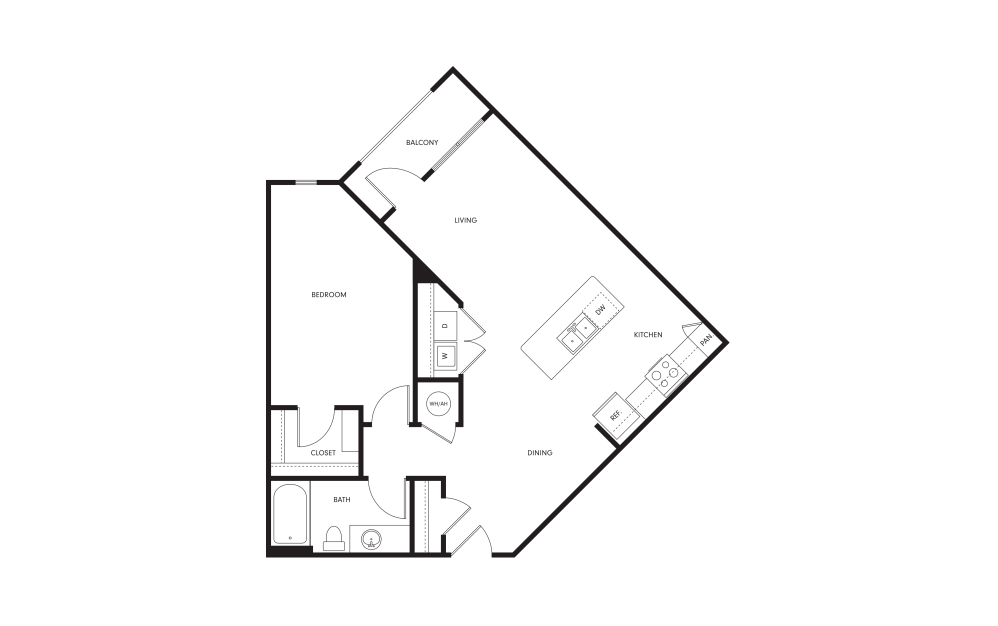
A5
1 bed1 bath840 sq. ft.
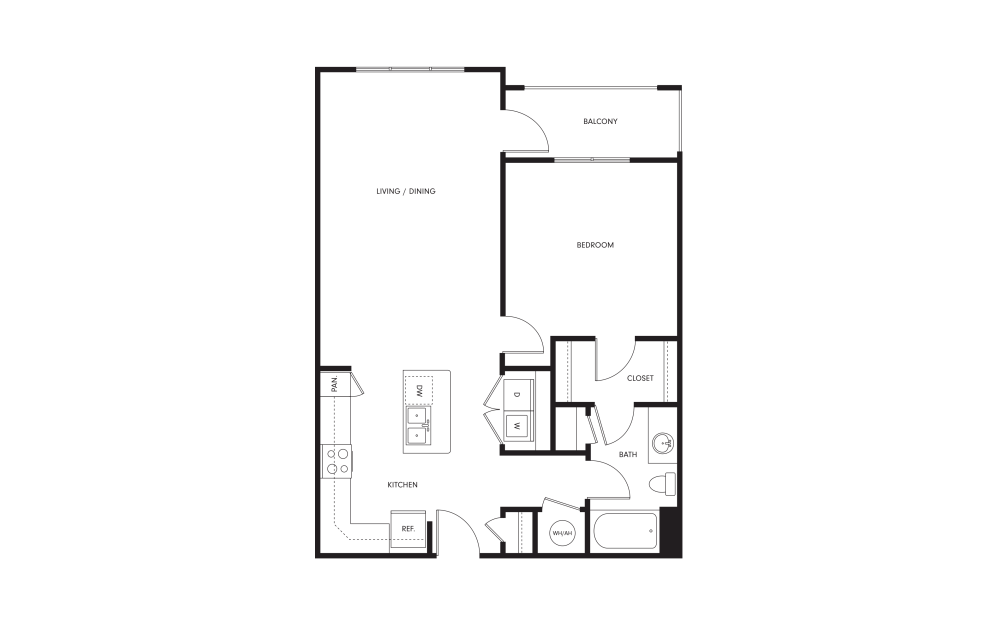
A6
1 bed1 bath859 sq. ft.
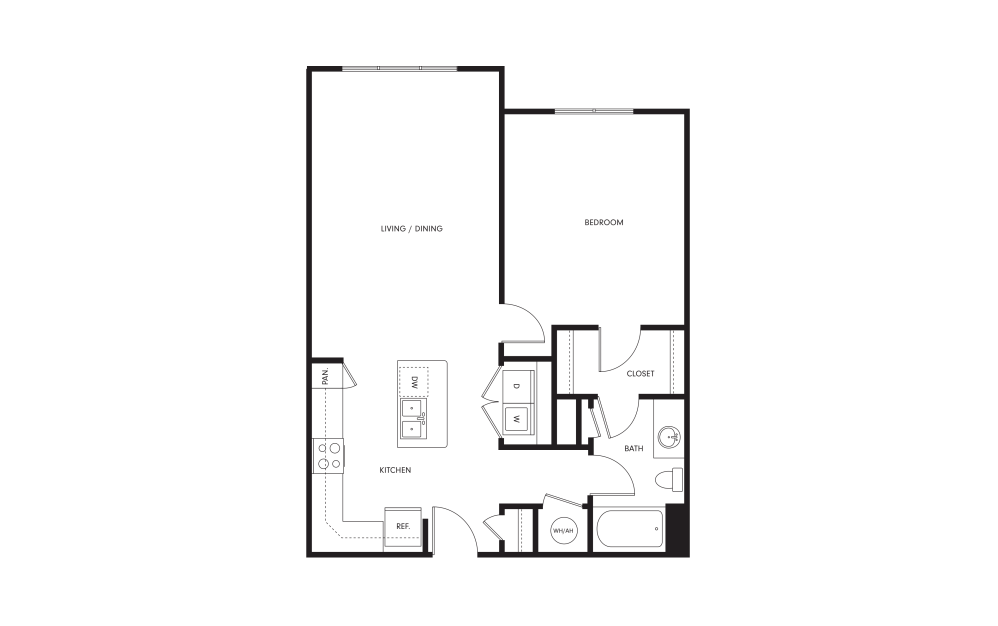
A7
1 bed1 bath860 sq. ft.
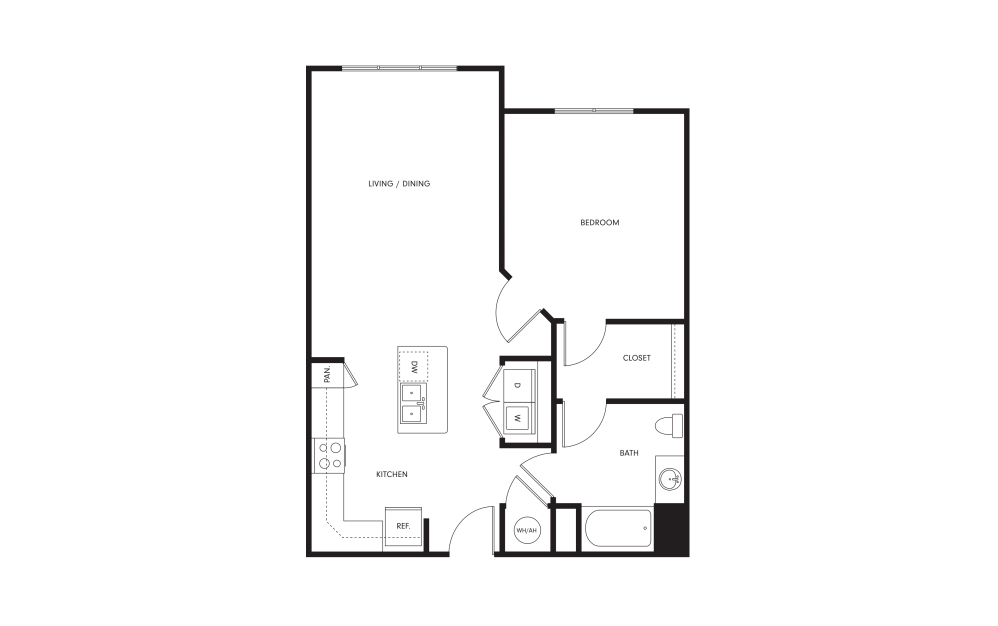
A8
1 bed1 bath860 sq. ft.
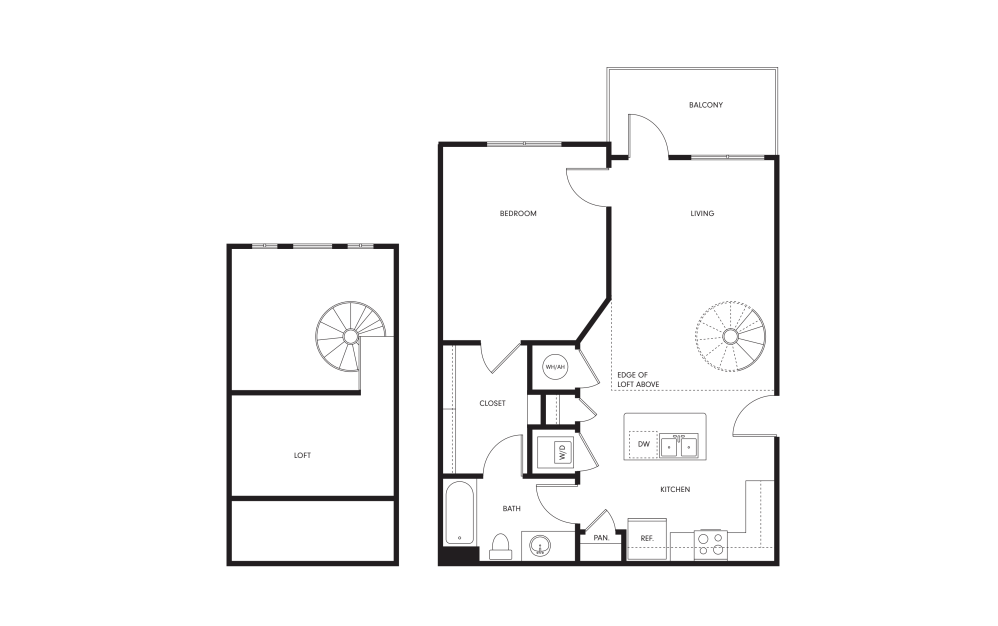
A9
1 bed1 bathLoft880 sq. ft.
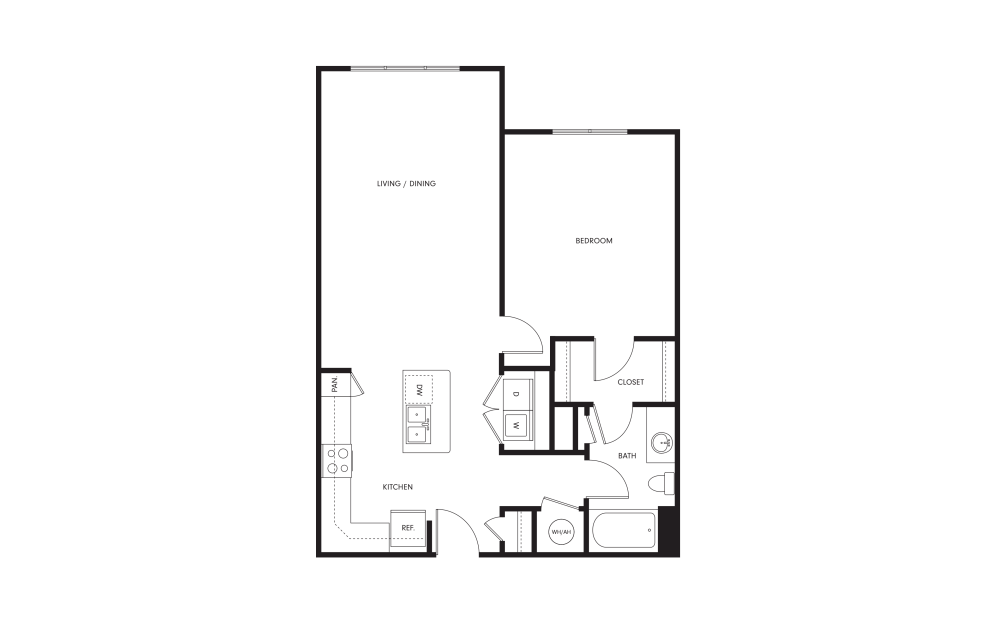
A10
1 bed1 bath882 sq. ft.
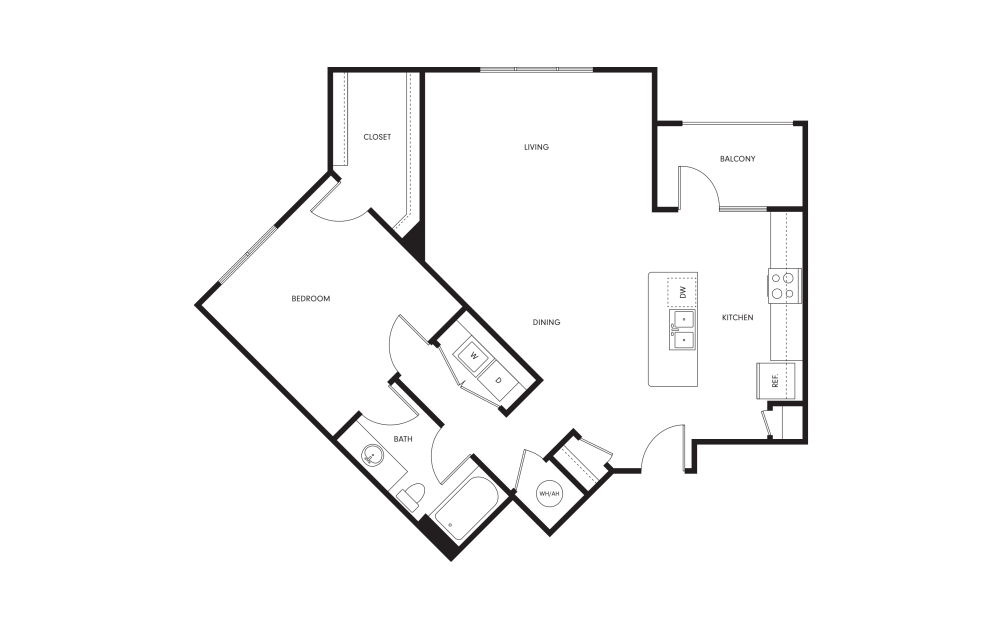
A14
1 bed1 bath970 sq. ft.
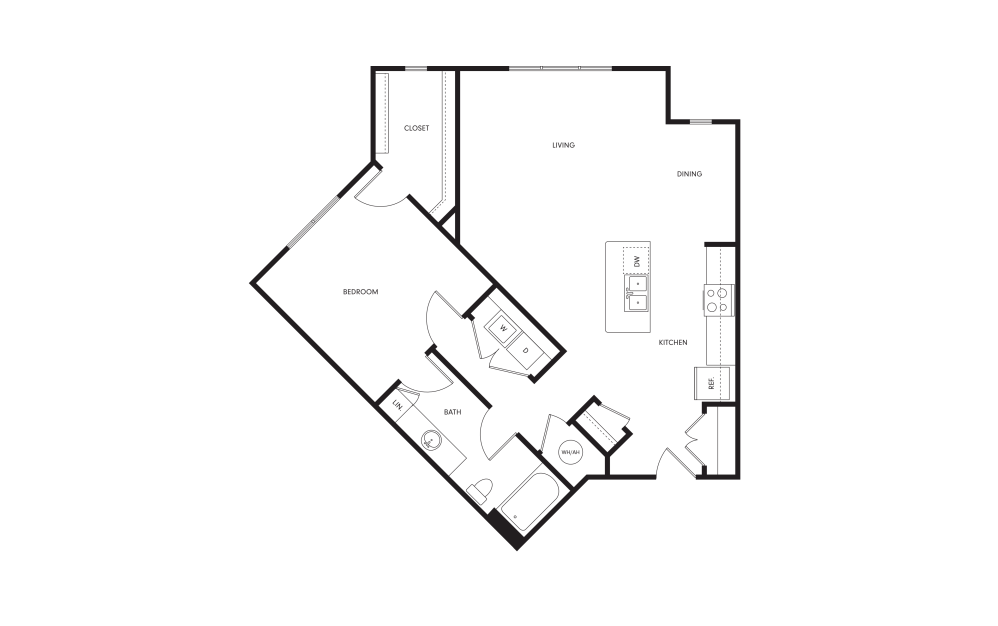
A11
1 bed1 bath974 sq. ft.
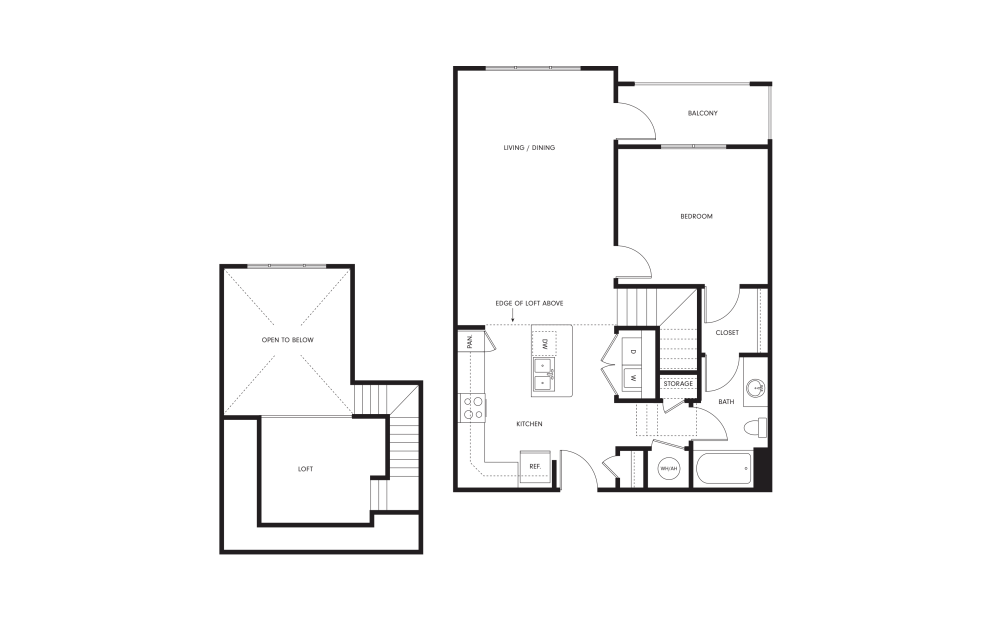
A12
1 bed1 bathLoft980 sq. ft.
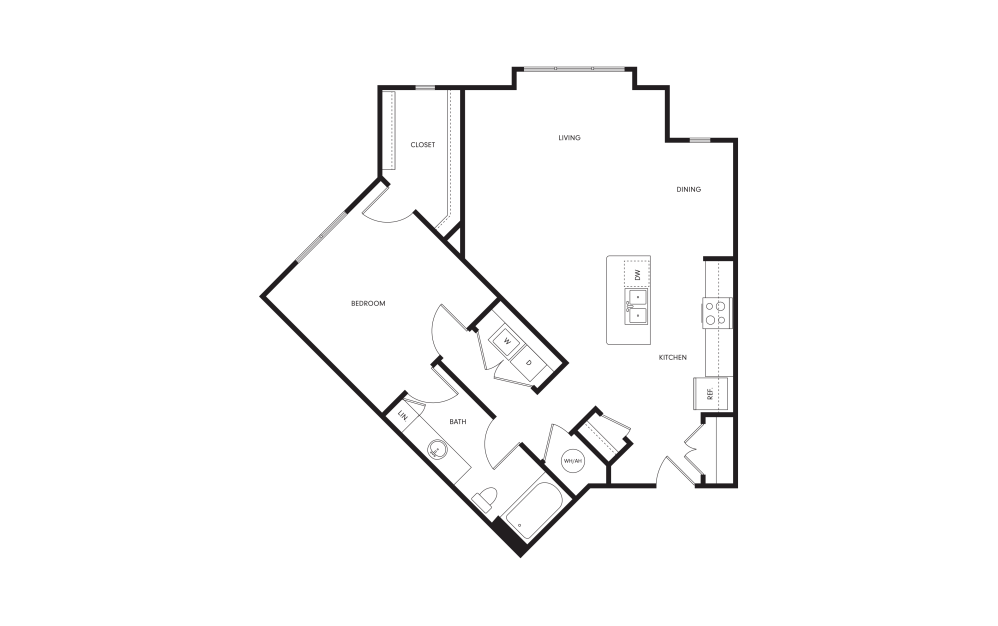
A13
1 bed1 bath989 sq. ft.
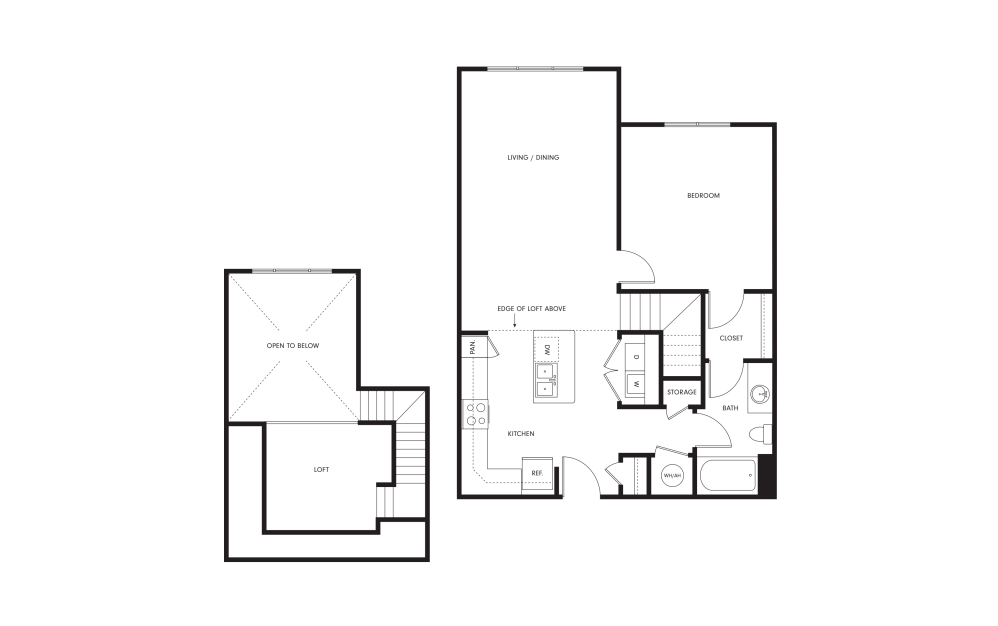
A15
1 bed1 bathLoft1003 sq. ft.
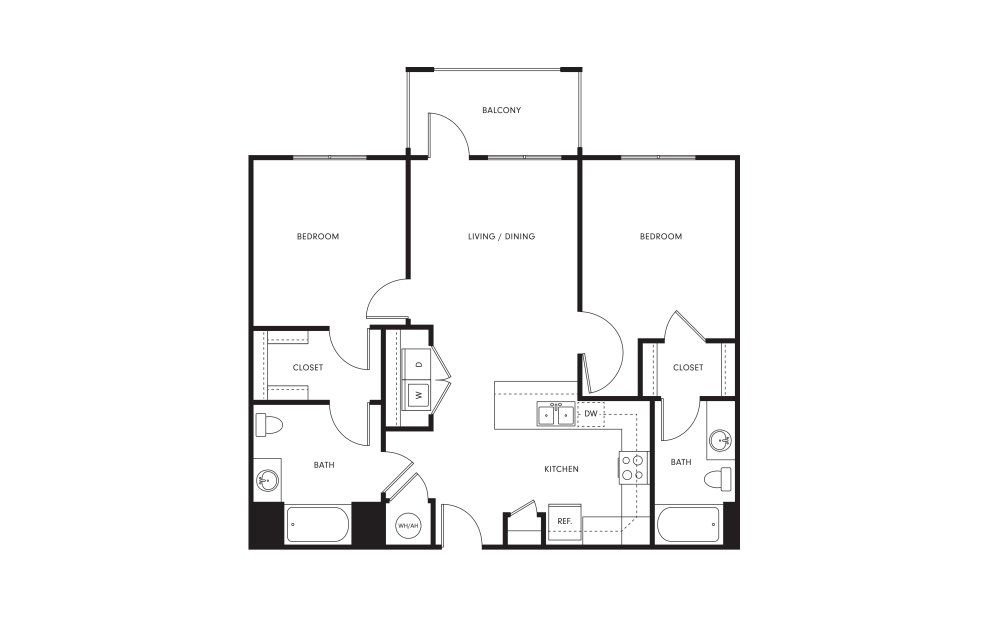
B1
2 bed2 bath1035 sq. ft.
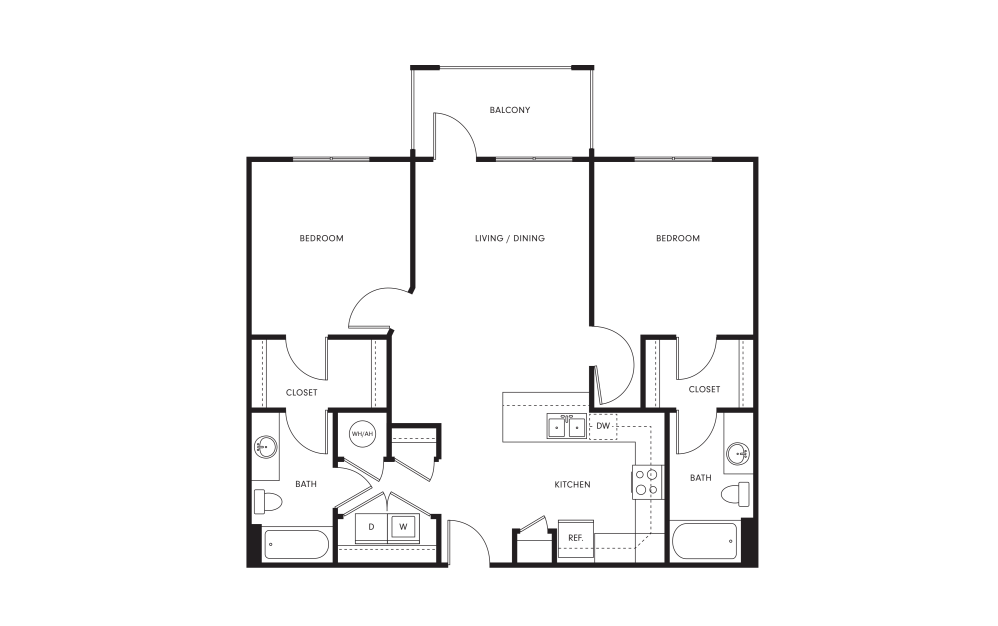
B2
2 bed2 bath1044 sq. ft.
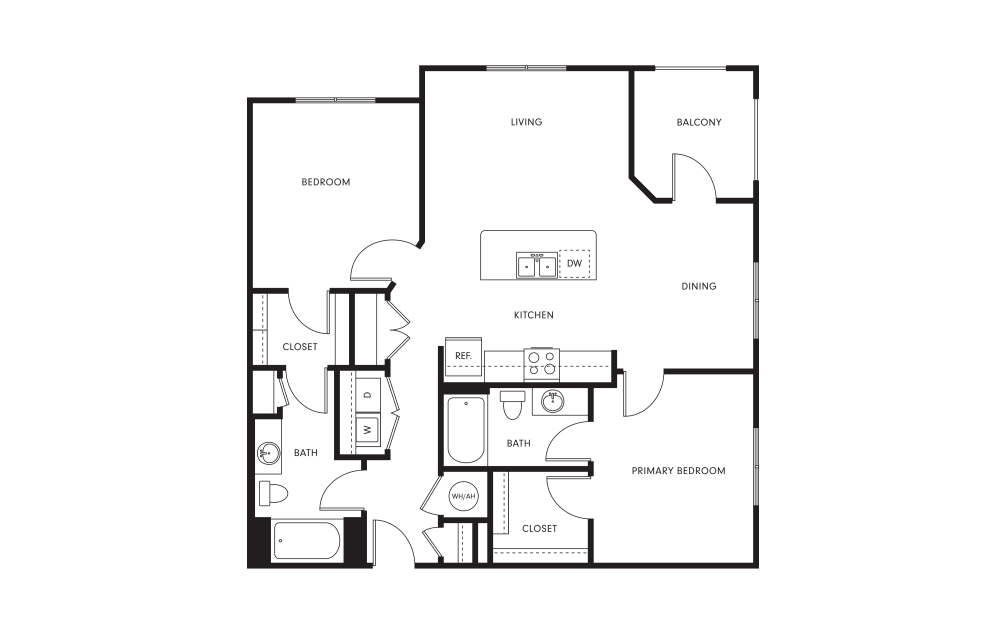
B3
2 bed2 bath1120 sq. ft.
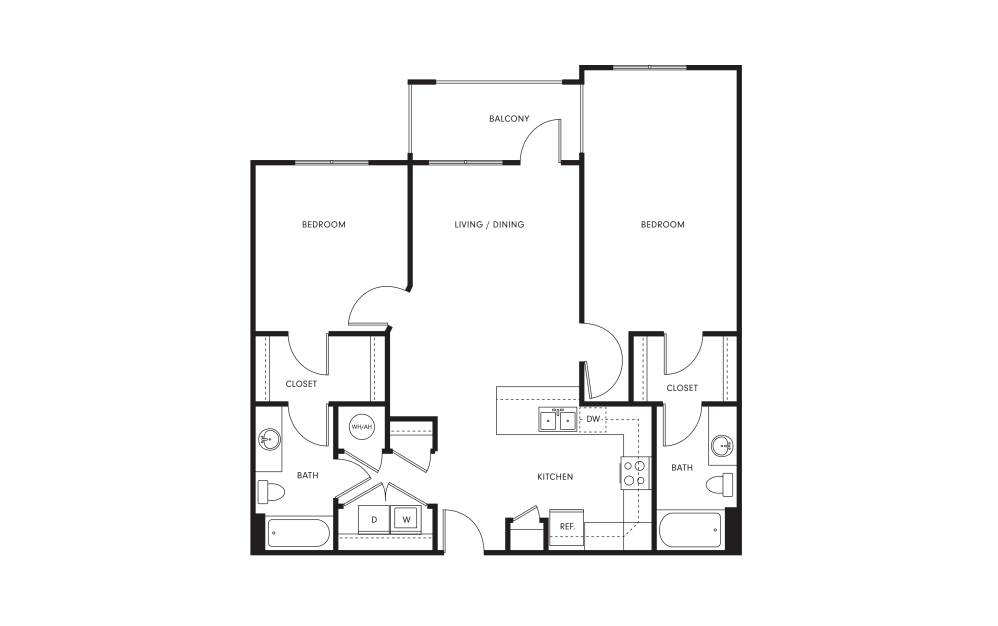
B4
2 bed2 bath1128 sq. ft.
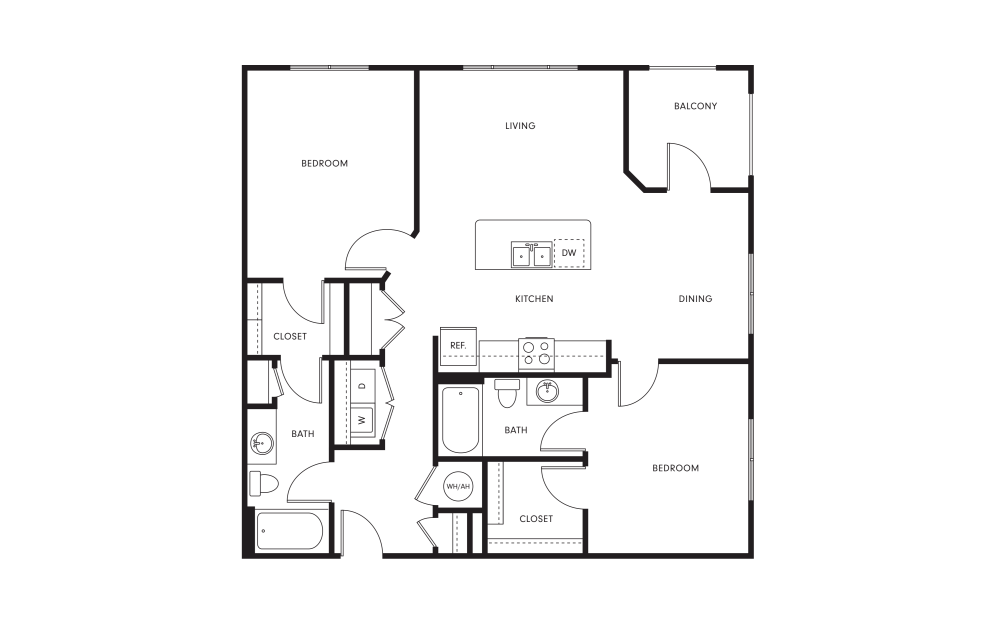
B5
2 bed2 bath1146 sq. ft.
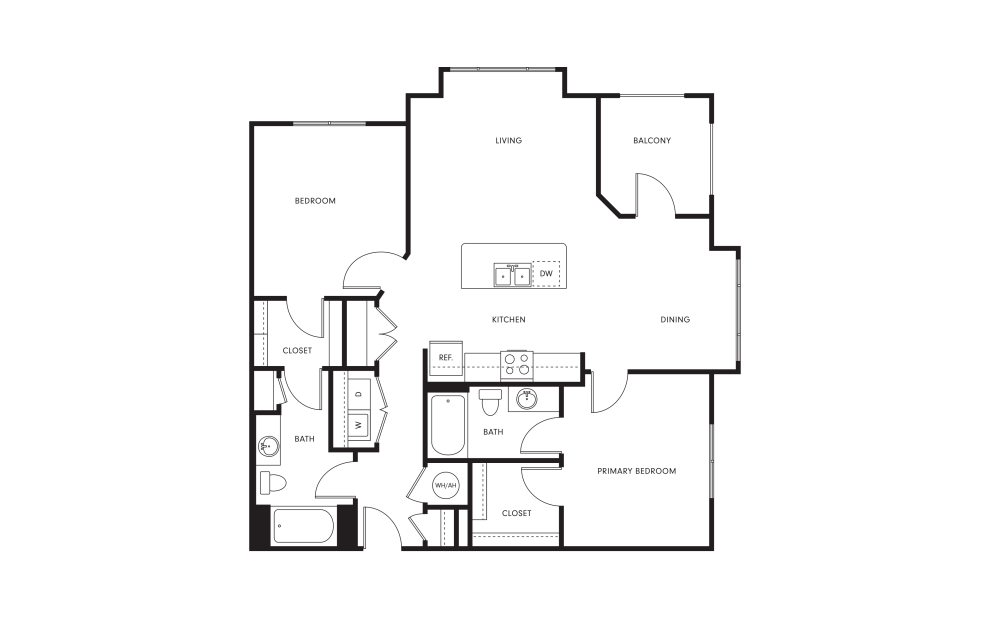
B6
2 bed2 bath1159 sq. ft.

B7
2 bed2 bath1171 sq. ft.
Carriage Home with Garage
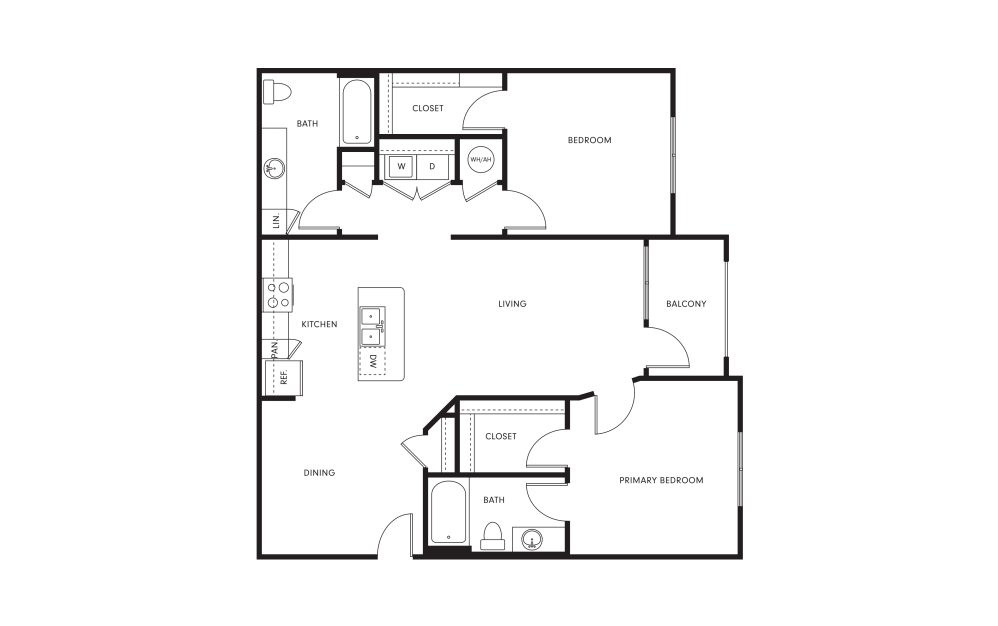
B8
2 bed2 bath1172 sq. ft.
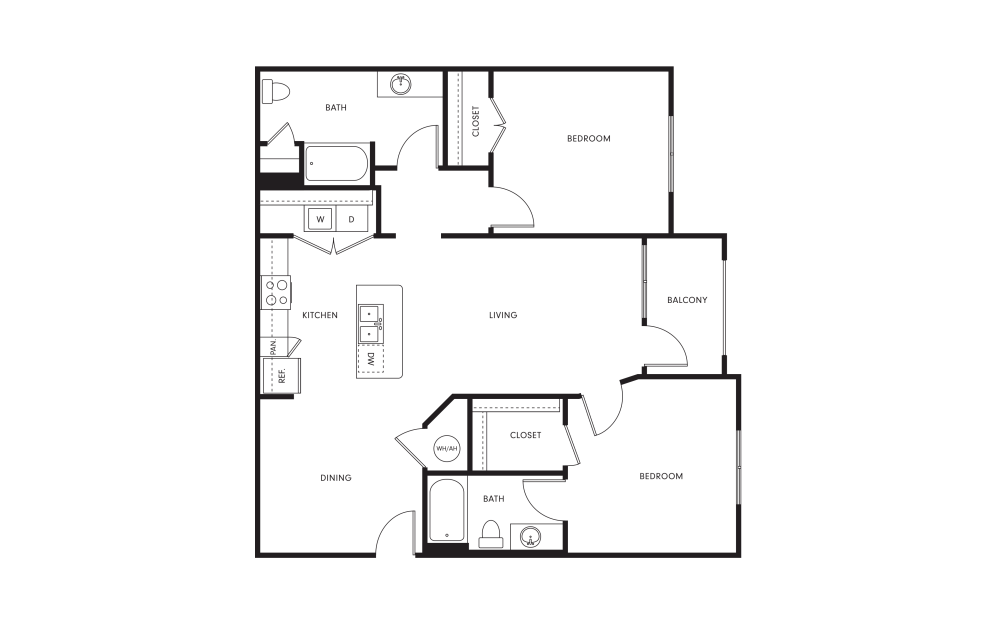
B9
2 bed2 bath1172 sq. ft.
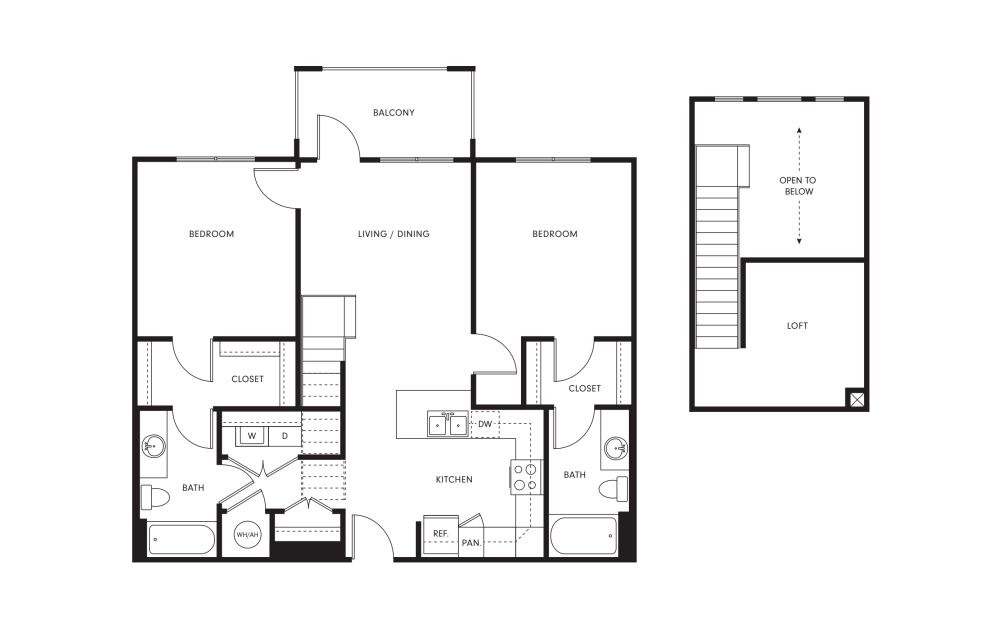
B10
2 bed2 bathLoft1173 sq. ft.
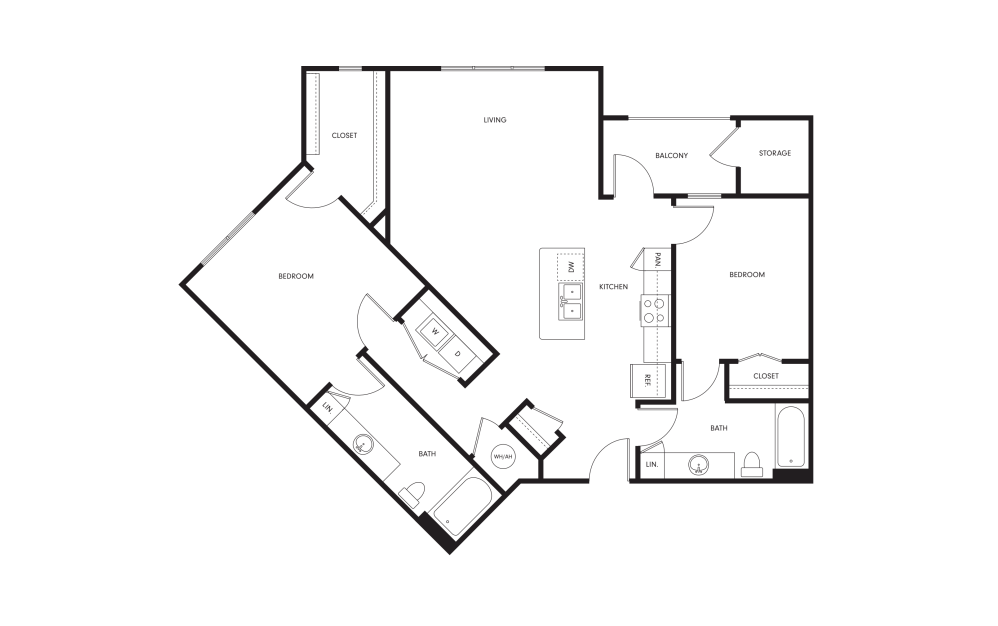
B11
2 bed2 bath1176 sq. ft.
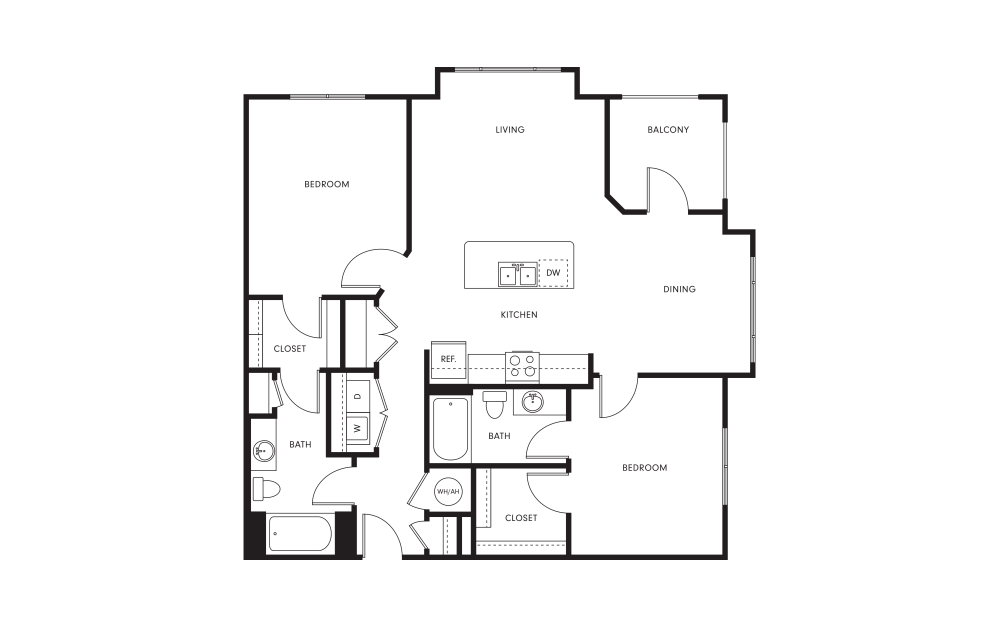
B12
2 bed2 bath1185 sq. ft.
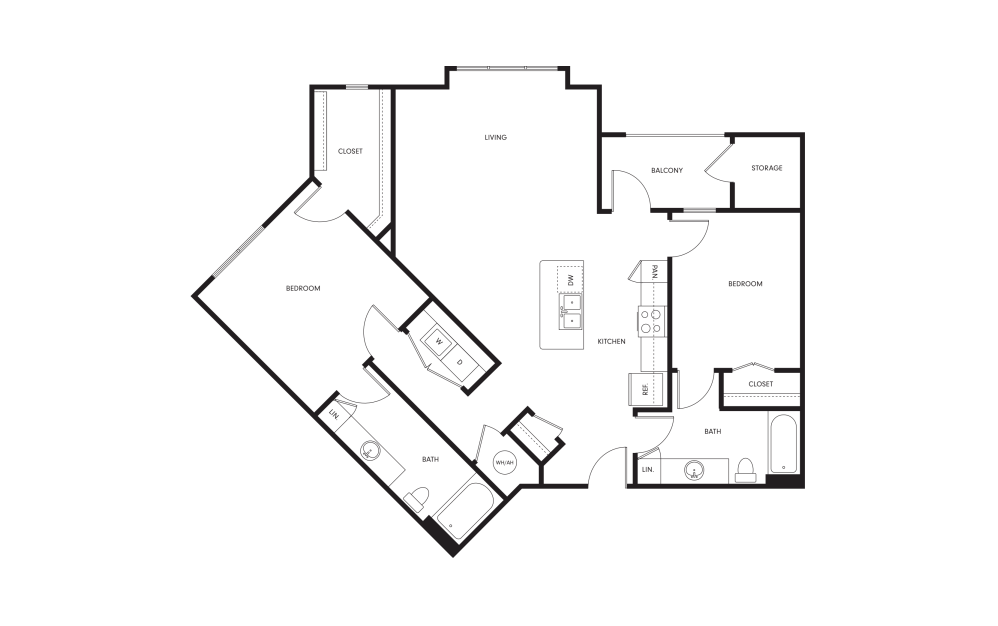
B13
2 bed2 bath1191 sq. ft.
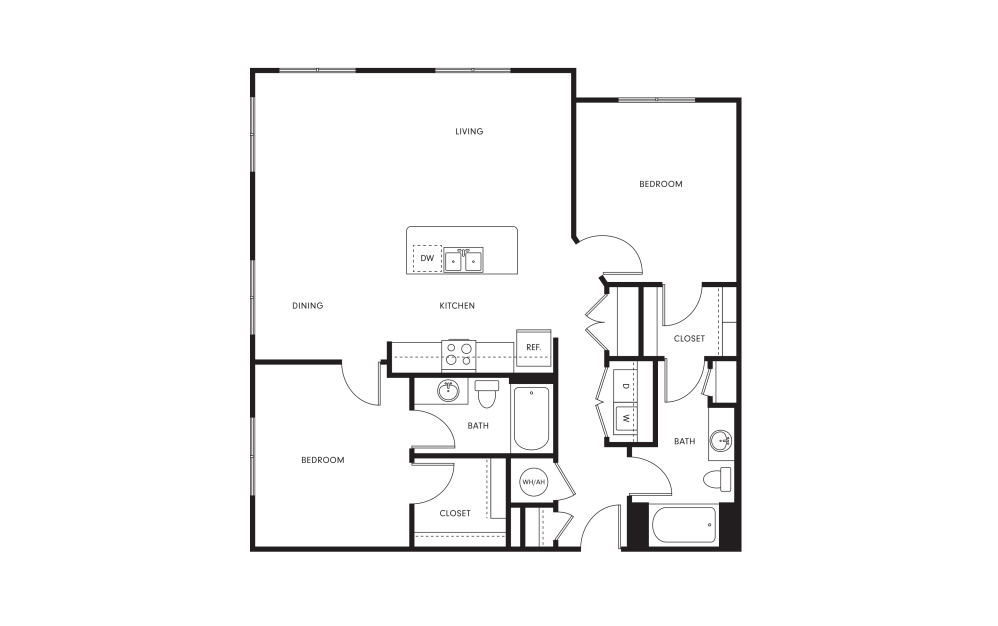
B14
2 bed2 bath1198 sq. ft.
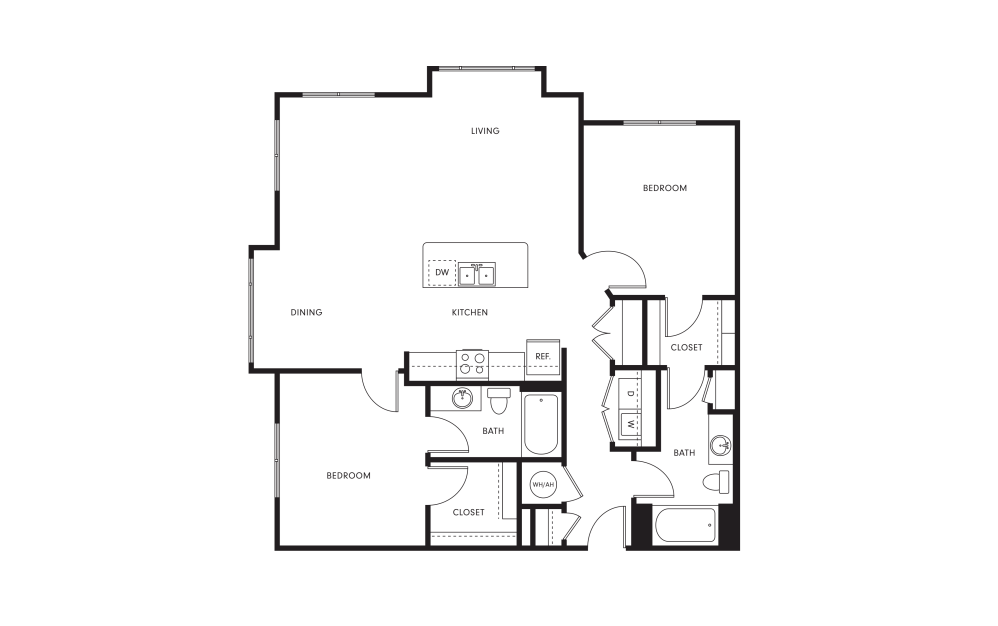
B15
2 bed2 bath1235 sq. ft.
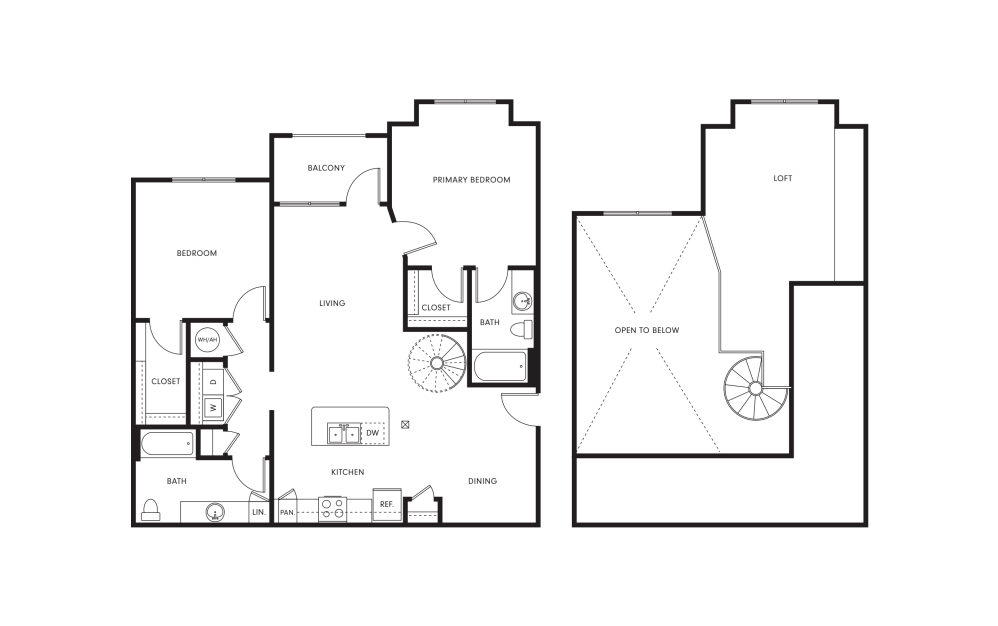
B16
2 bed2 bathLoft1365 sq. ft.
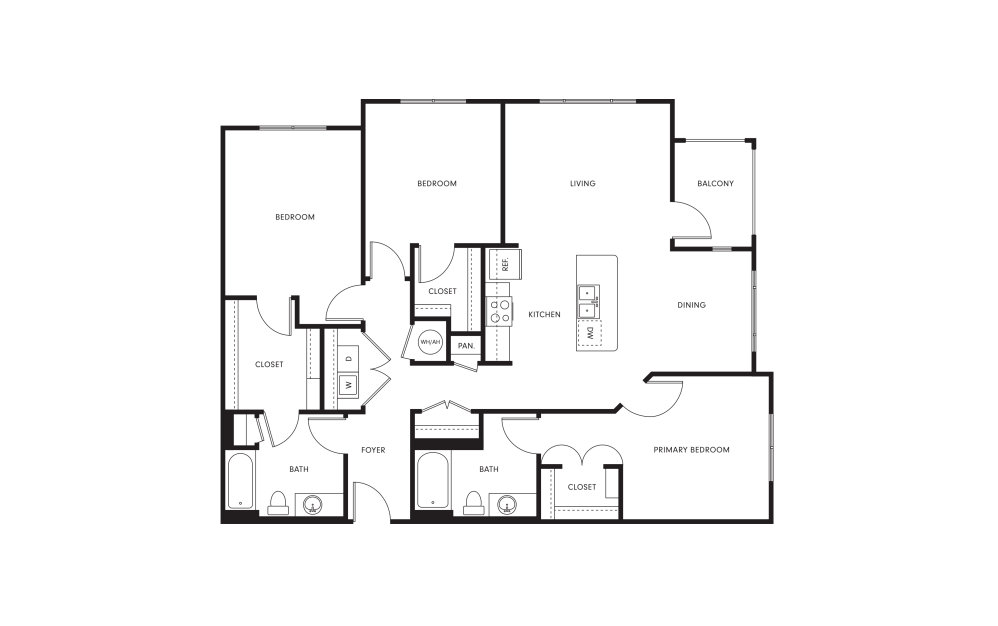
C1
3 bed2 bath1429 sq. ft.
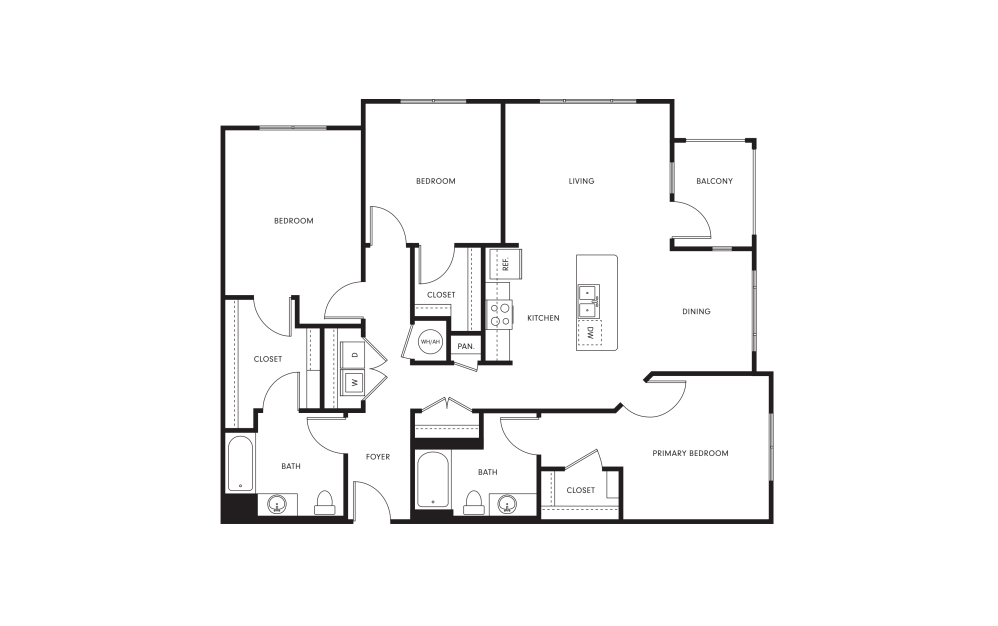
C2
3 bed2 bath1429 sq. ft.
Floor plans are artist’s rendering. All dimensions are approximate. Actual product and specifications may vary in dimension or detail. Not all features are available in every home. Prices and availability are updated regularly. Contact a representative for details.