1, 2 & 3 Bedroom Apartments in Steele Creek, Charlotte
Axis Berewick offers an impressive selection of one, two, and three-bedroom apartments for rent in the Steele Creek neighborhood of Charlotte, NC. Floor plans range from 746 to 1,429 square feet, providing options from efficient one-bedroom layouts to spacious three-bedroom residences.
... Read More
1, 2 & 3 Bedroom Apartments in Steele Creek, Charlotte
Axis Berewick offers an impressive selection of one, two, and three-bedroom apartments for rent in the Steele Creek neighborhood of Charlotte, NC. Floor plans range from 746 to 1,429 square feet, providing options from efficient one-bedroom layouts to spacious three-bedroom residences.
One-bedroom layouts start at 746 square feet and provide efficient use of space with open-concept living areas that connect kitchens to living rooms. These floor plans include a dedicated bedroom space separated from the main living areas. Two-bedroom apartments offer 1,000 to 1,200 square feet with versatile layouts. The additional bedroom works perfectly for roommates or as a guest room, home office, or storage space. Three-bedroom residences provide the most generous square footage, reaching up to 1,429 square feet.
Each apartment features high 9'-10' ceilings and sustainable wood-style flooring in main living areas with plush carpet in bedrooms. These Steele Creek apartments include sleek granite countertops and stylish tile backsplash in kitchens equipped with functional islands. Top-tier stainless steel appliances complete each kitchen. Select floor plans offer private yards, patios, or balconies with pool and courtyard views. Contemporary lighting fixtures complement the modern design.
Convenience comes standard with in-home washer and dryer units. High-speed internet and cable-ready connections keep you connected, while valet trash and recycling services ($40 per month) simplify daily routines. Whether you choose a cozy one-bedroom, a versatile two-bedroom layout, or a generous three-bedroom residence, Axis Berewick delivers. Ready to find your perfect floor plan? Schedule a personalized tour today and experience Charlotte apartment living at its finest!
Floor plans are artist’s rendering. All dimensions are approximate. Actual product and specifications may vary in dimension or detail. Not all features are available in every home. Prices and availability are updated regularly. Contact a representative for details.
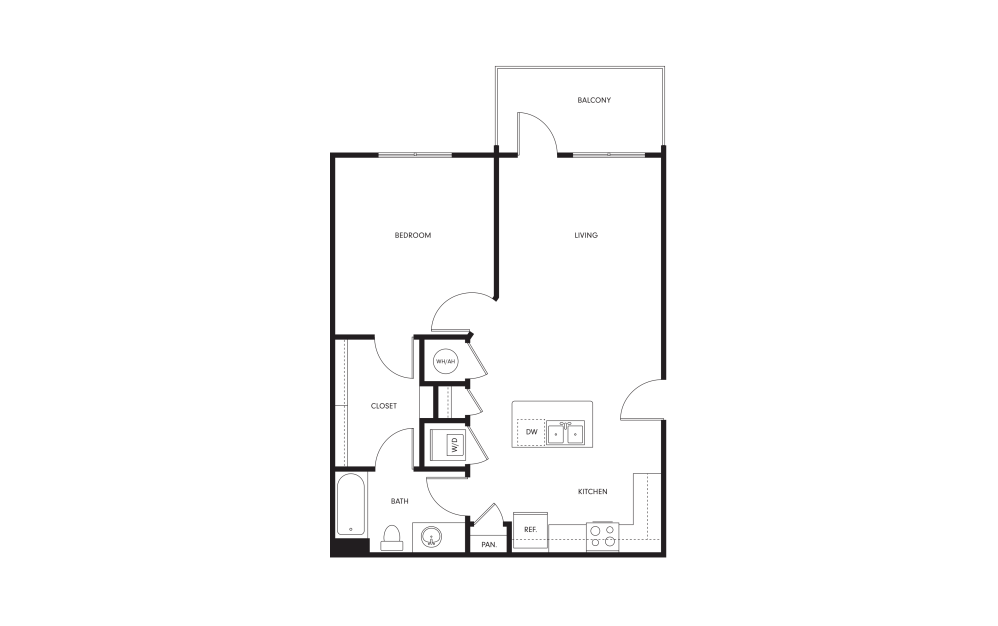
A1
1 bed1 bath746 sq. ft.
Only 3 left!
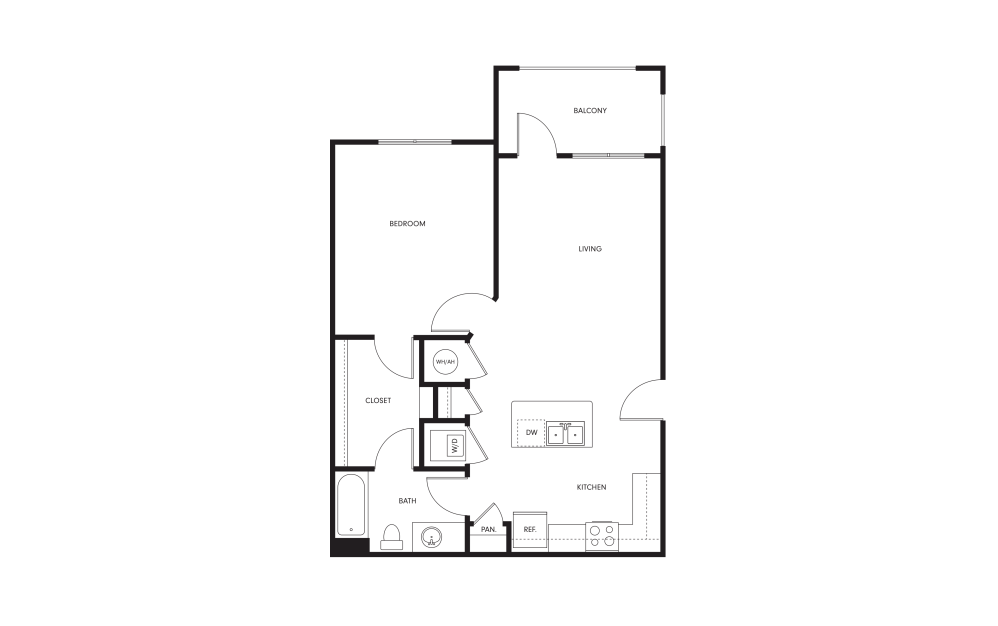
A2
1 bed1 bath759 sq. ft.
Only 2 left!
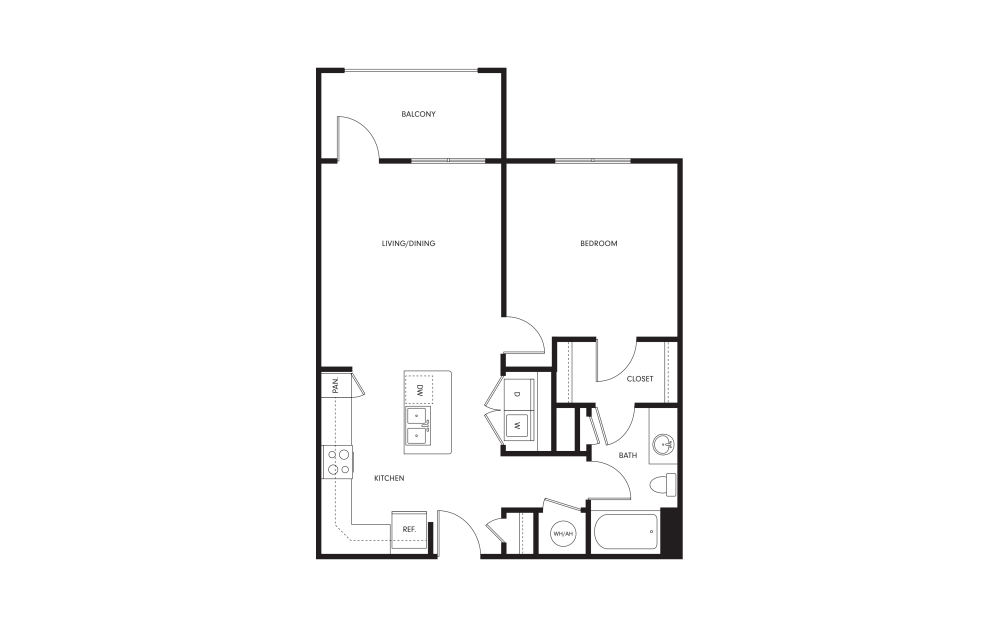
A3
1 bed1 bath764 sq. ft.
Only 1 left!
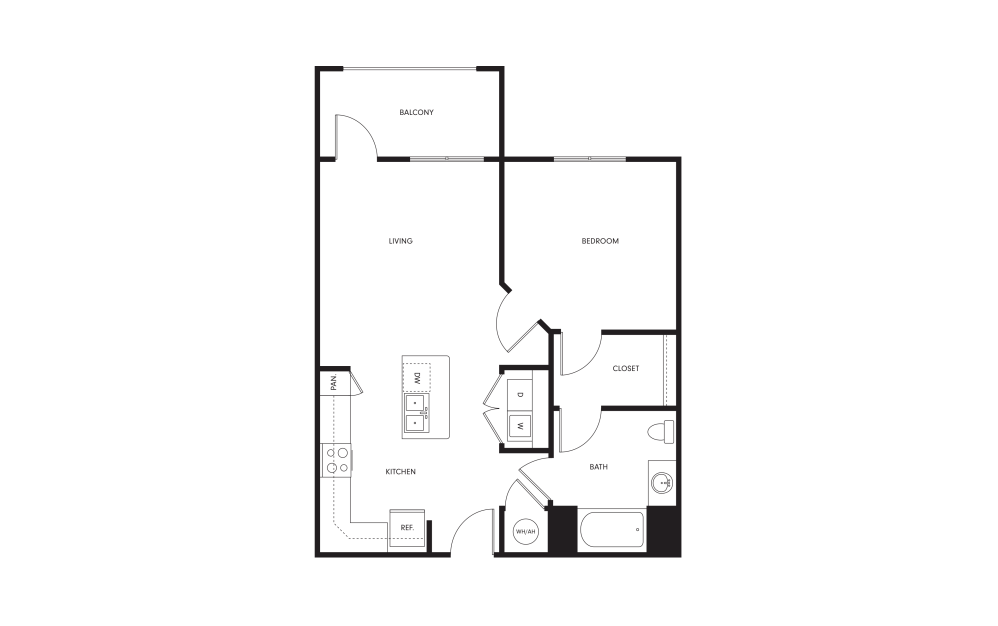
A4
1 bed1 bath764 sq. ft.
Only 1 left!
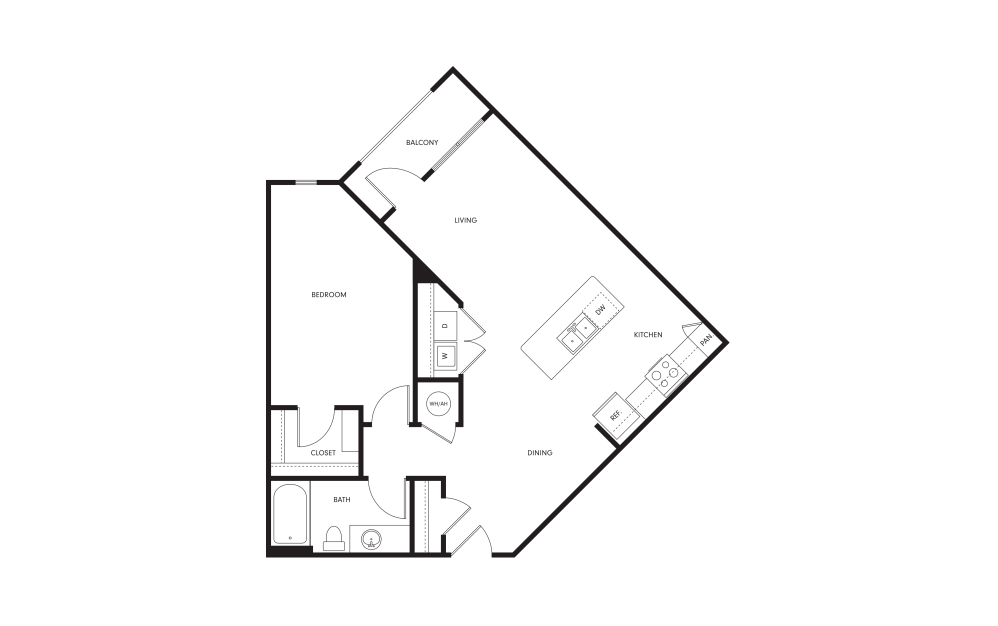
A5
1 bed1 bath840 sq. ft.
Only 2 left!
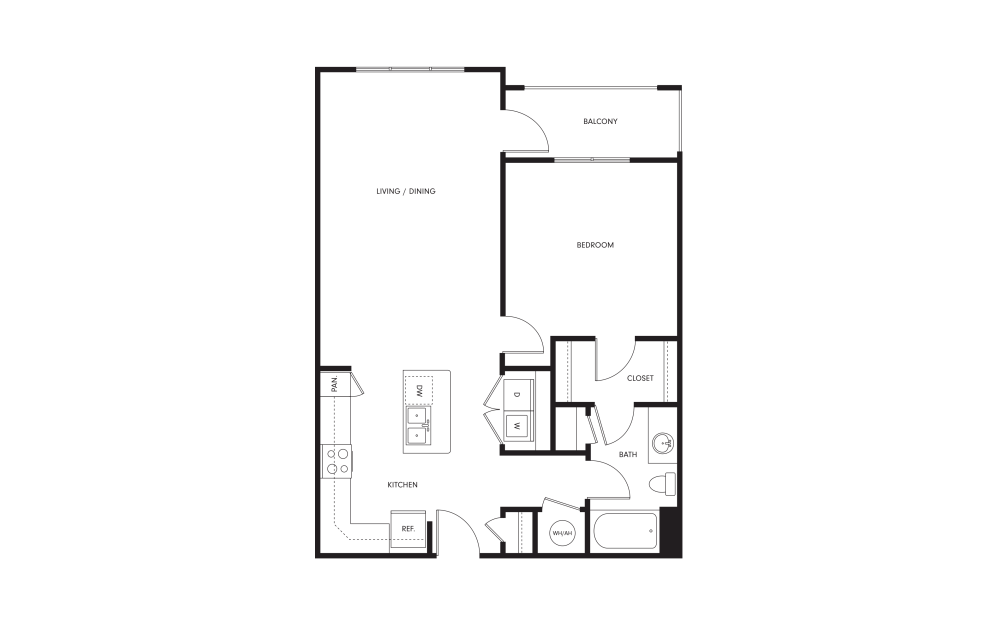
A6
1 bed1 bath859 sq. ft.
Only 2 left!
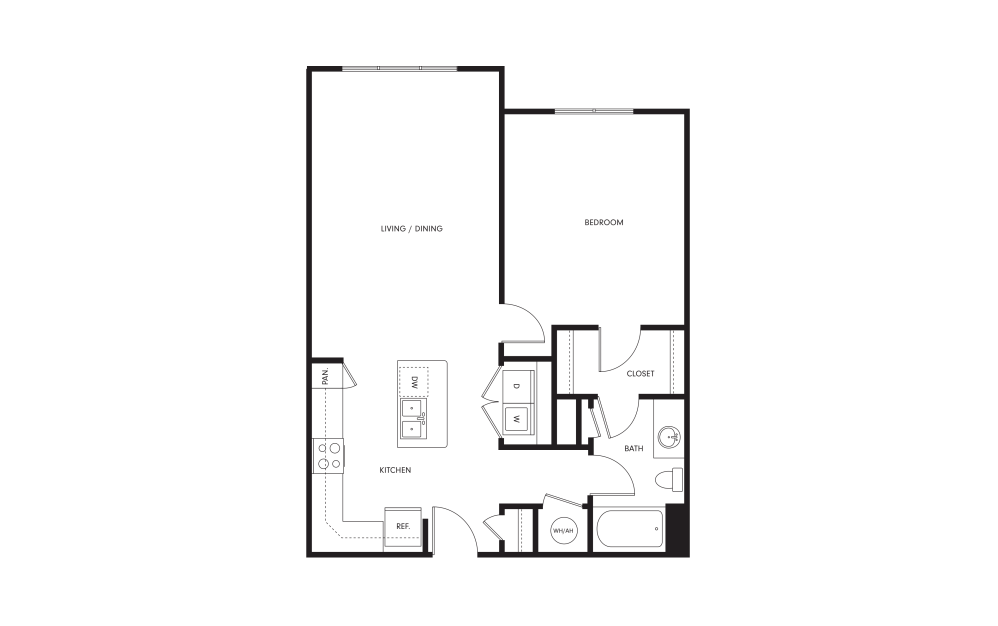
A7
1 bed1 bath860 sq. ft.
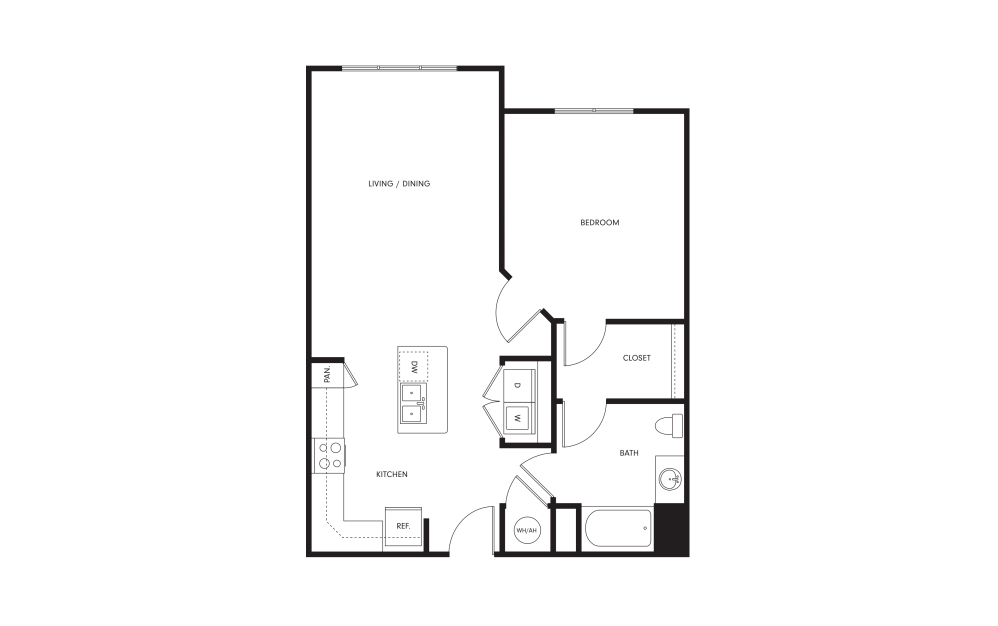
A8
1 bed1 bath860 sq. ft.
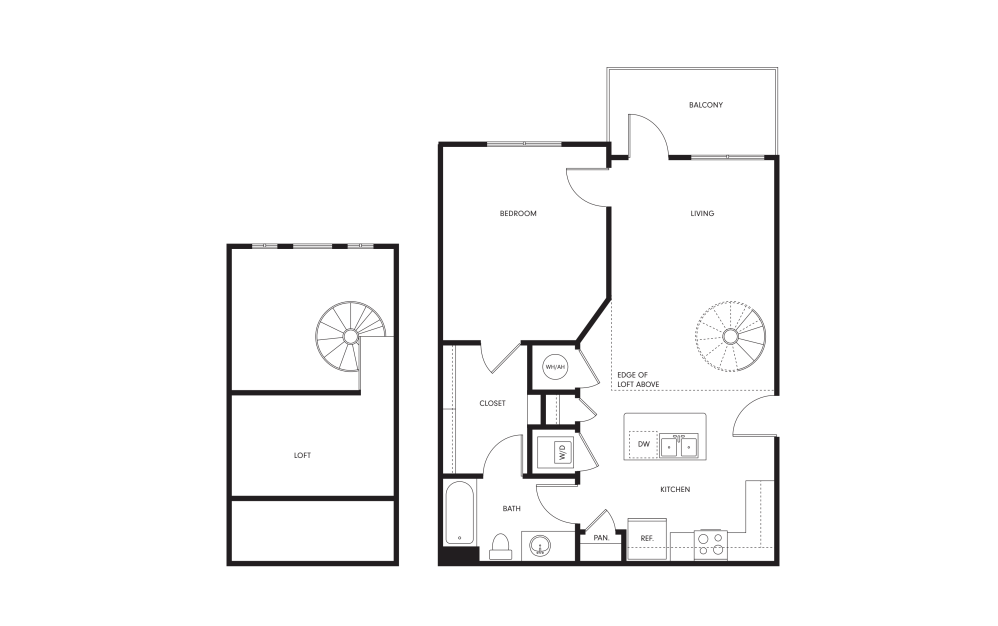
A9
1 bed1 bathLoft880 sq. ft.
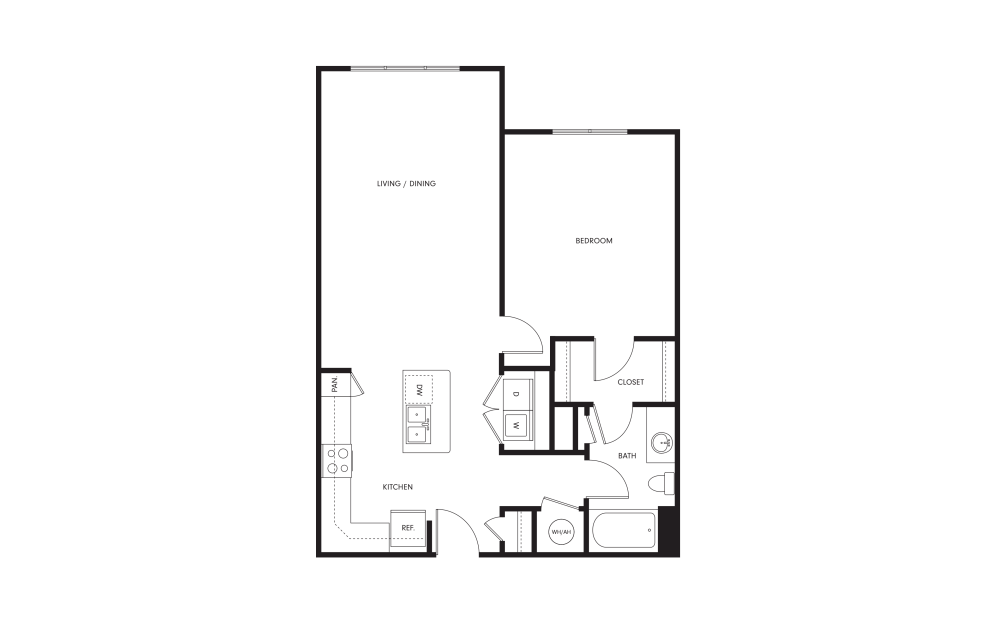
A10
1 bed1 bath882 sq. ft.
Only 1 left!
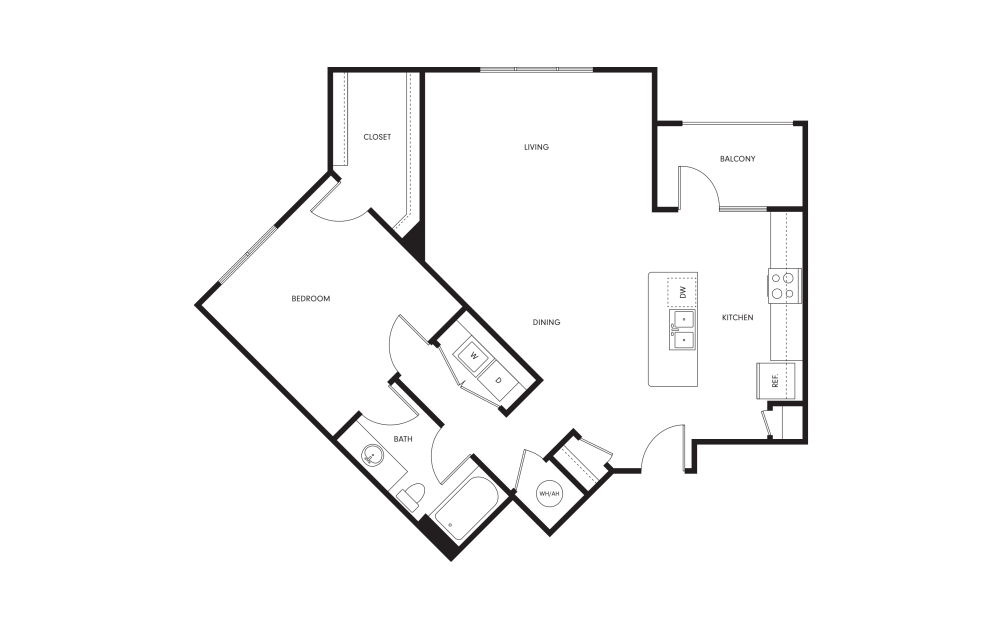
A14
1 bed1 bath970 sq. ft.
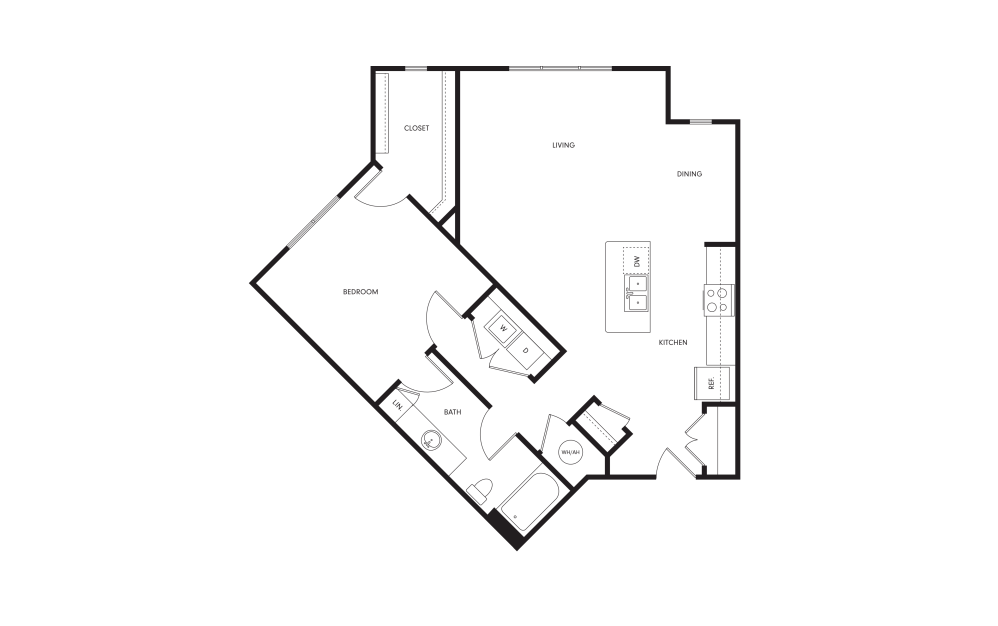
A11
1 bed1 bath974 sq. ft.
Only 1 left!
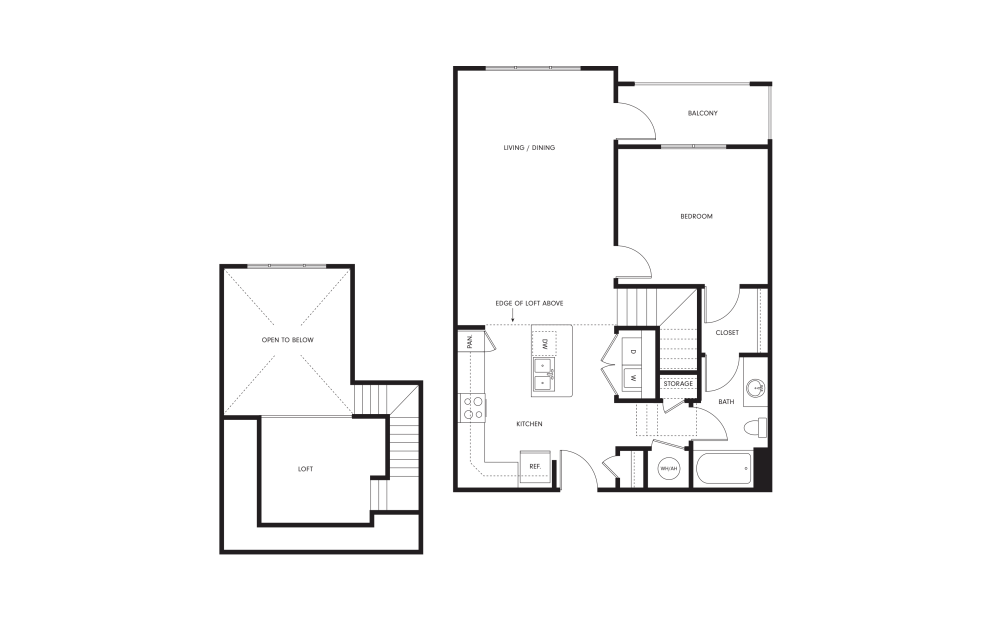
A12
1 bed1 bathLoft980 sq. ft.
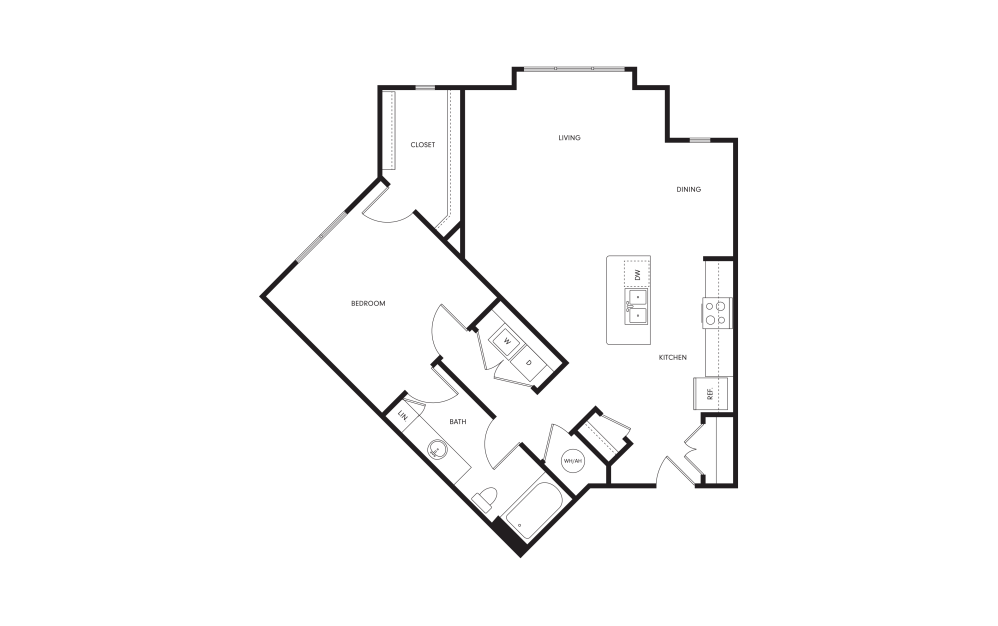
A13
1 bed1 bath989 sq. ft.
Only 2 left!
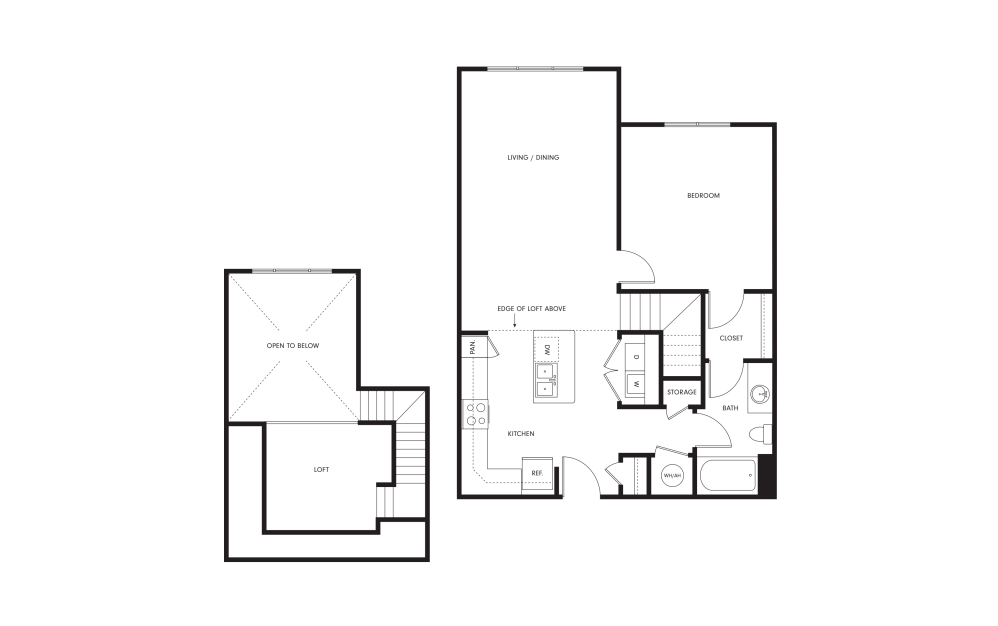
A15
1 bed1 bathLoft1003 sq. ft.
Only 1 left!
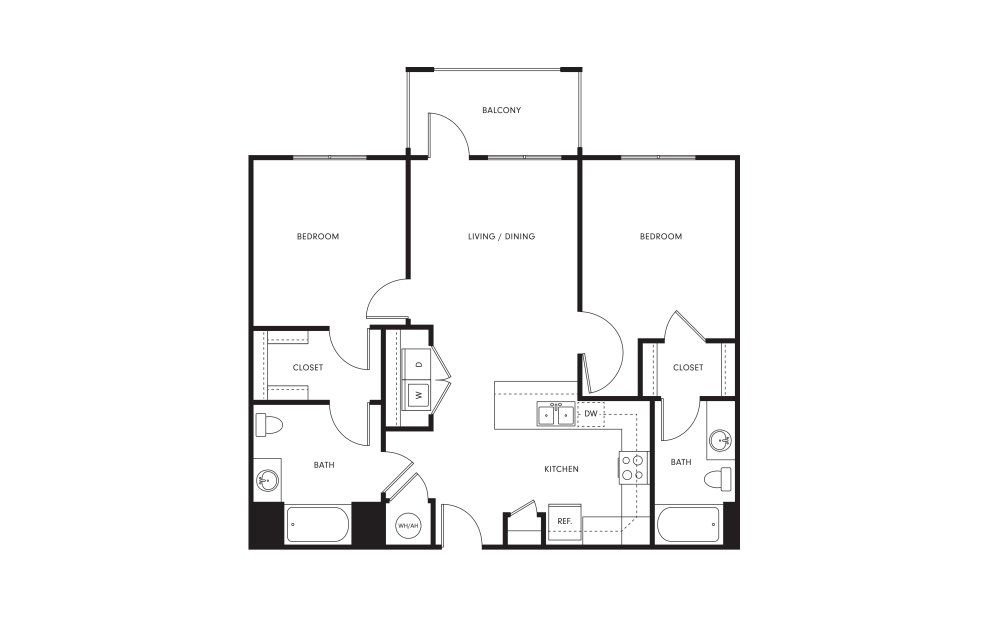
Virtual Tour
B1
2 bed2 bath1035 sq. ft.
Only 1 left!
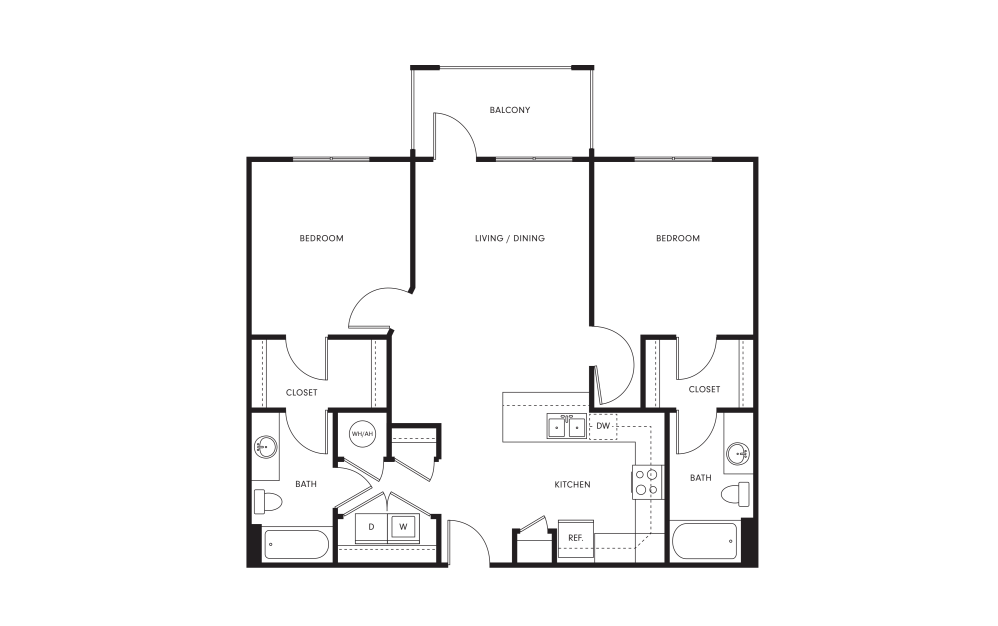
B2
2 bed2 bath1044 sq. ft.
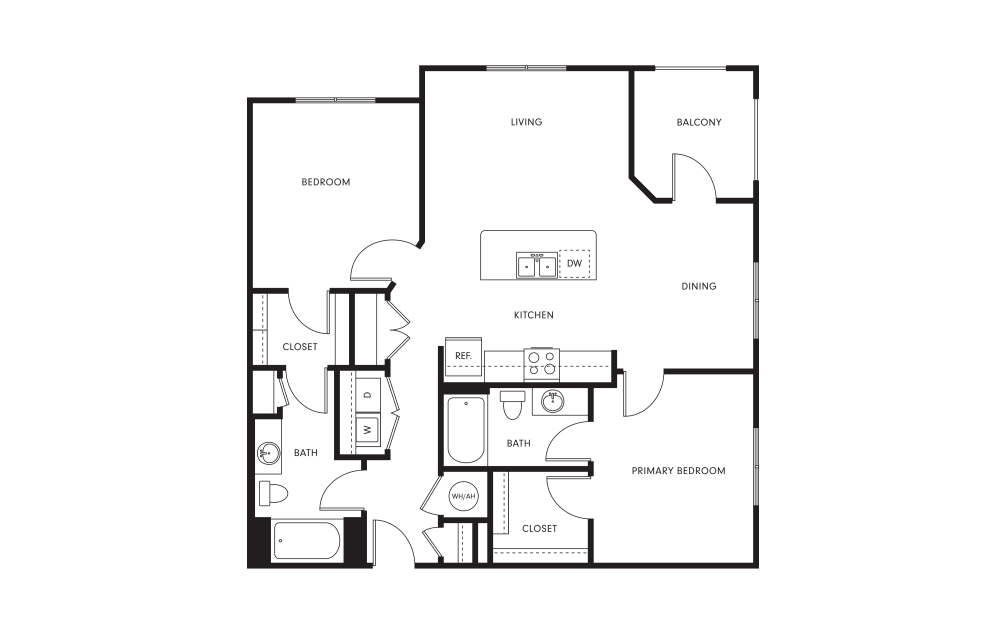
B3
2 bed2 bath1120 sq. ft.
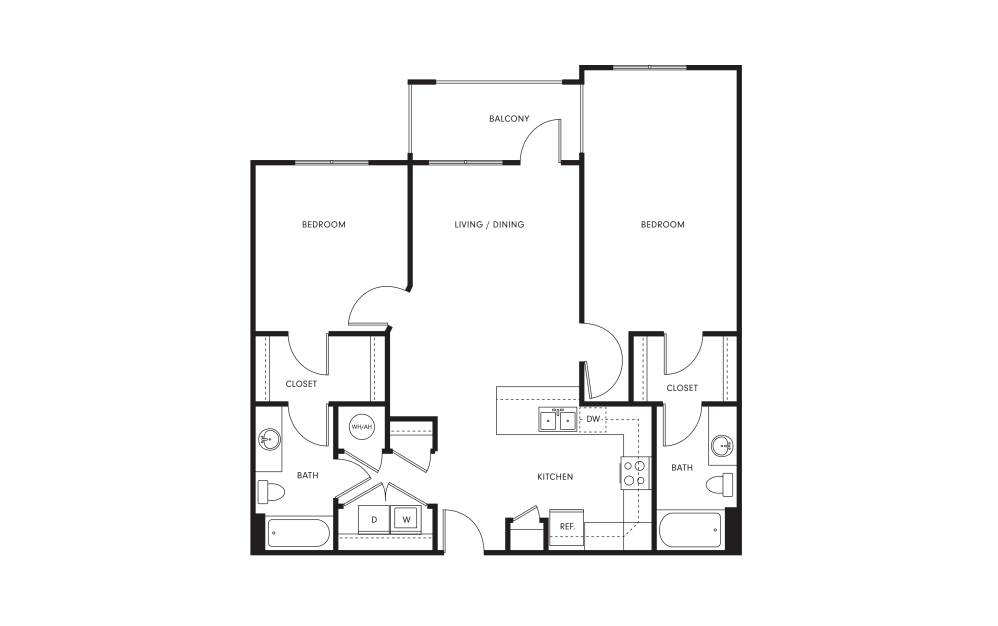
B4
2 bed2 bath1128 sq. ft.
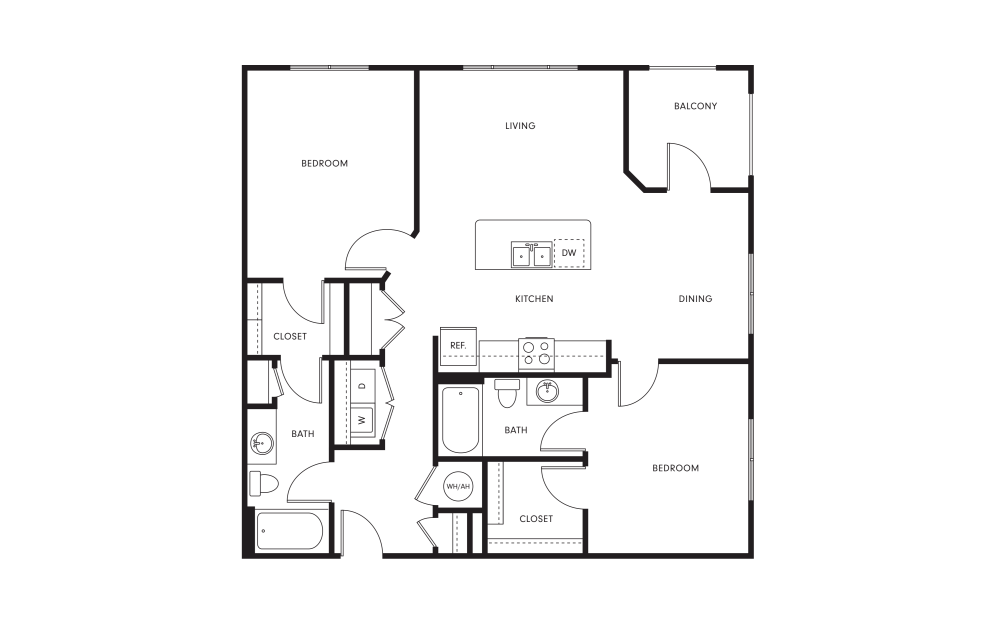
B5
2 bed2 bath1146 sq. ft.
Only 1 left!
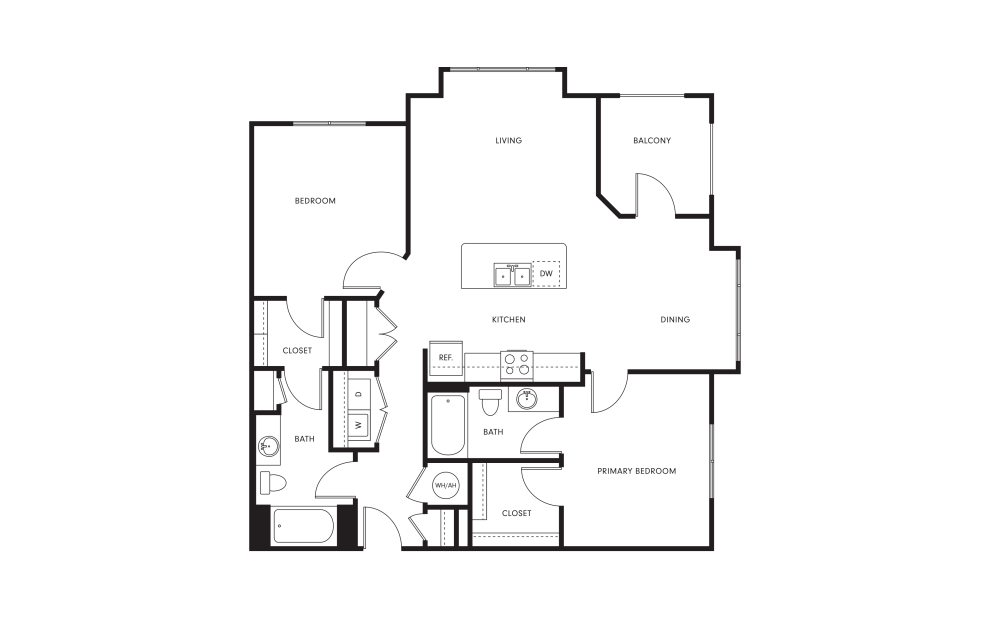
B6
2 bed2 bath1159 sq. ft.
Only 1 left!

B7
2 bed2 bath1171 sq. ft.
Carriage Home with Garage
Only 1 left!
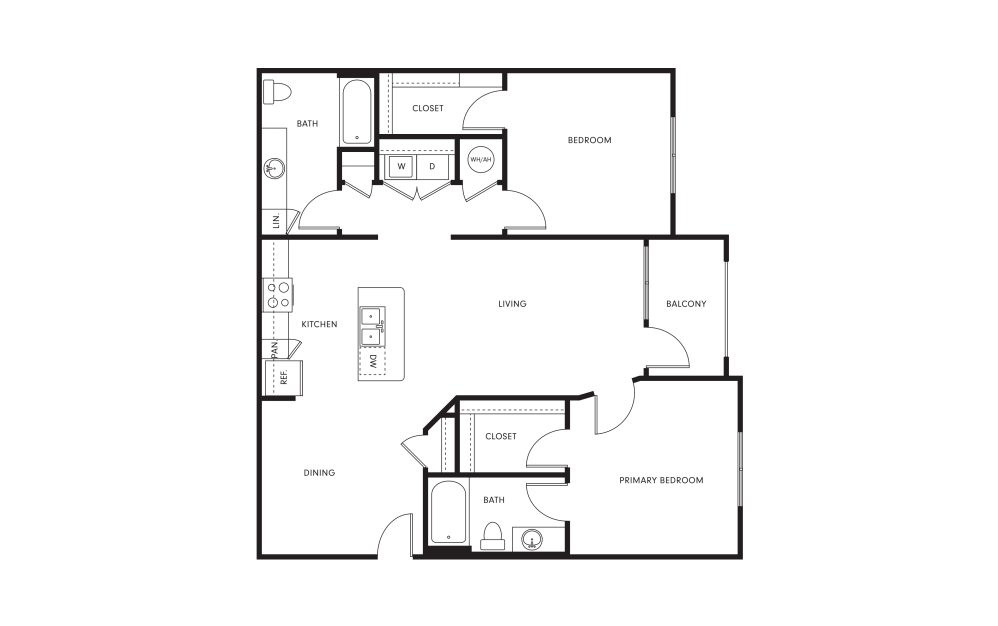
B8
2 bed2 bath1172 sq. ft.
Only 1 left!
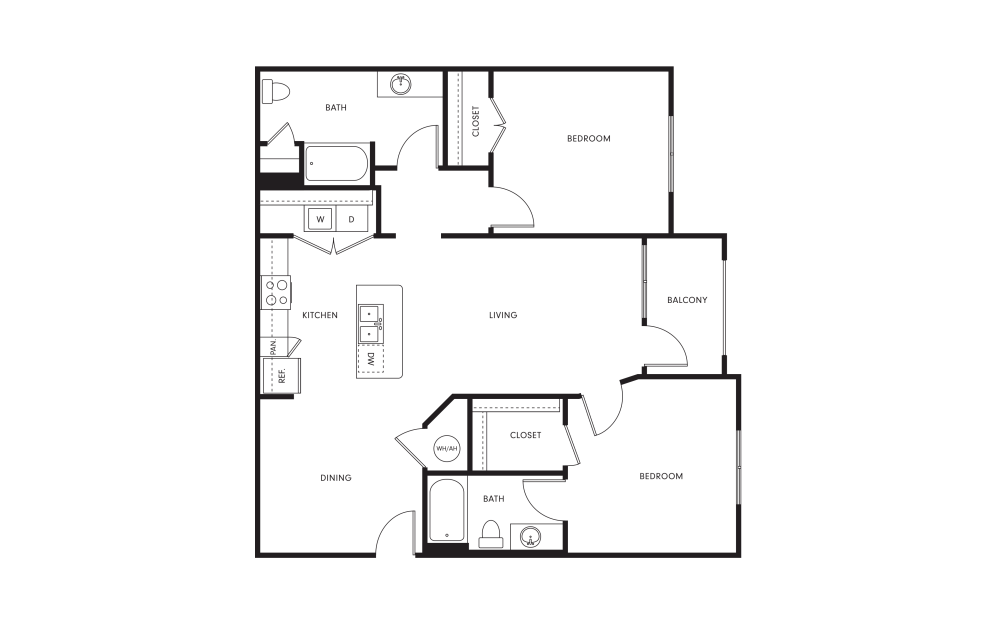
B9
2 bed2 bath1172 sq. ft.
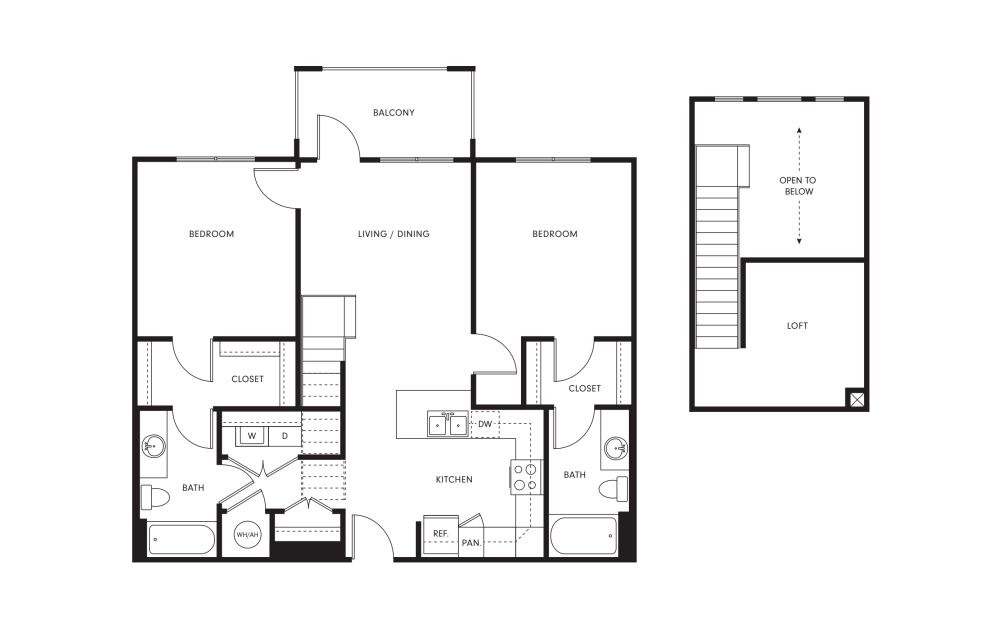
B10
2 bed2 bathLoft1173 sq. ft.
Only 1 left!
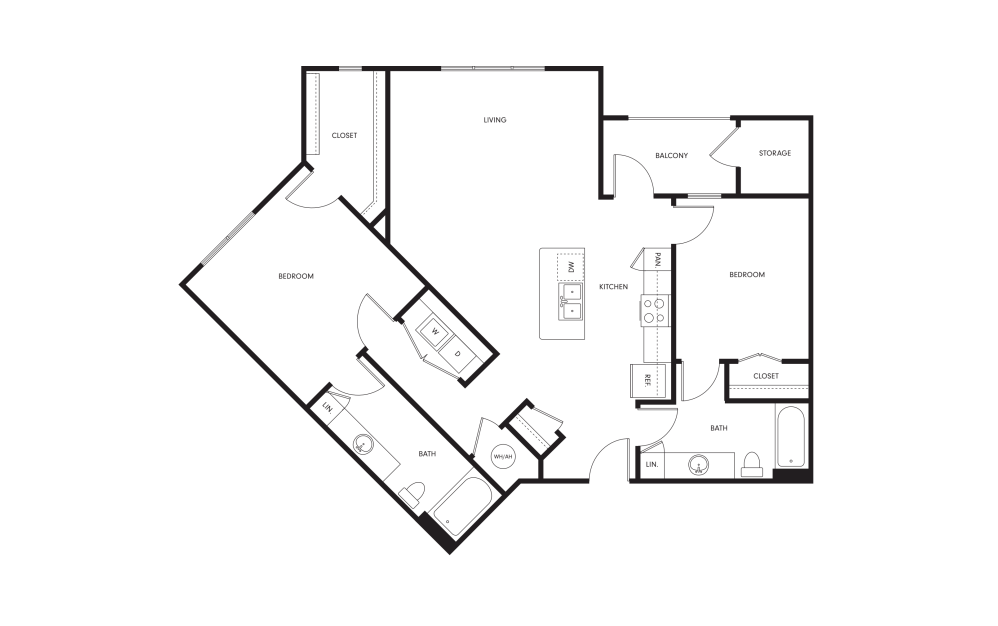
B11
2 bed2 bath1176 sq. ft.
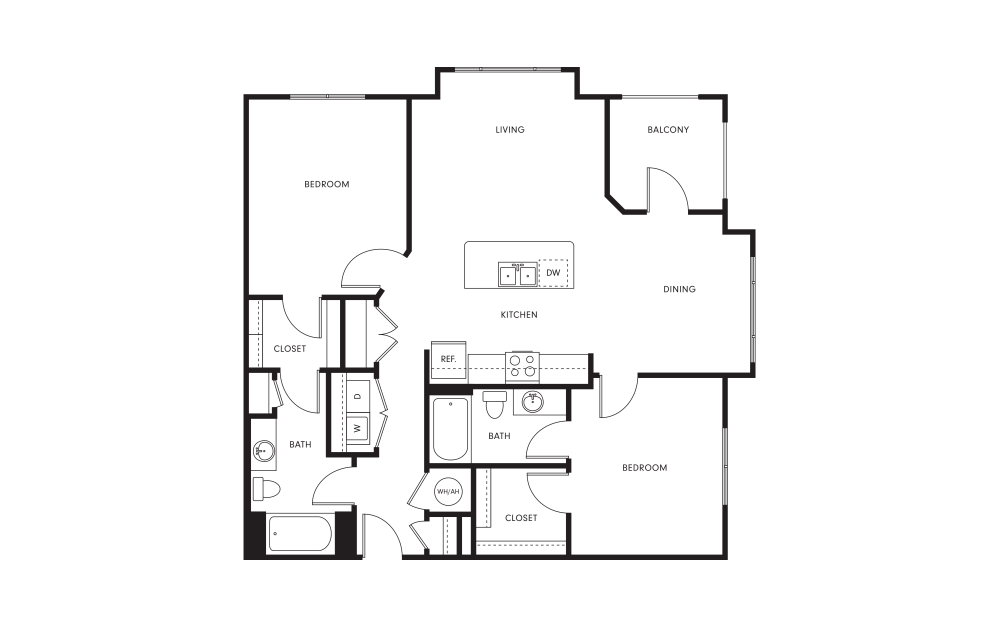
B12
2 bed2 bath1185 sq. ft.
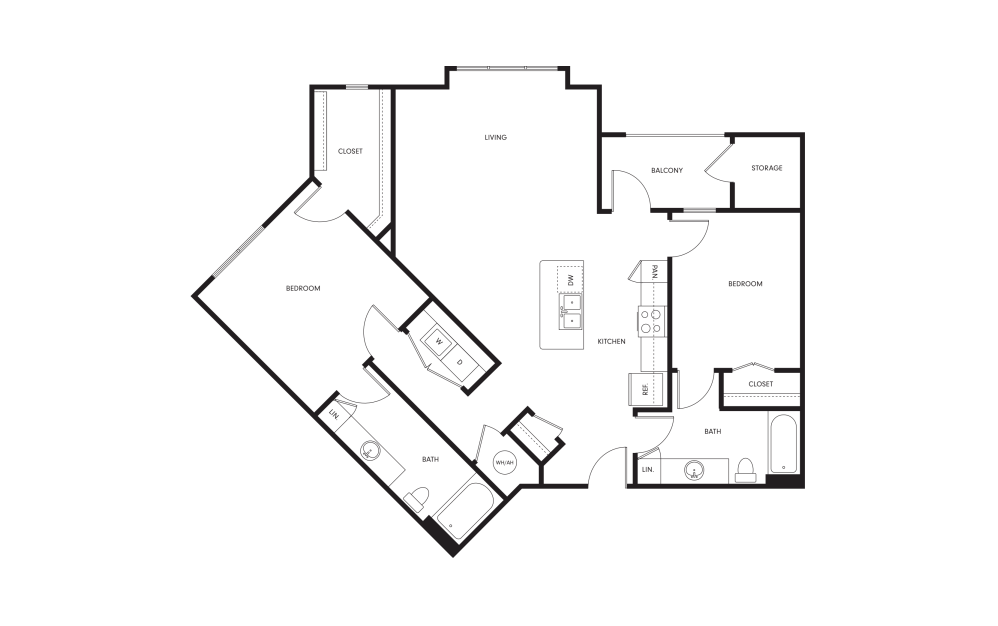
B13
2 bed2 bath1191 sq. ft.
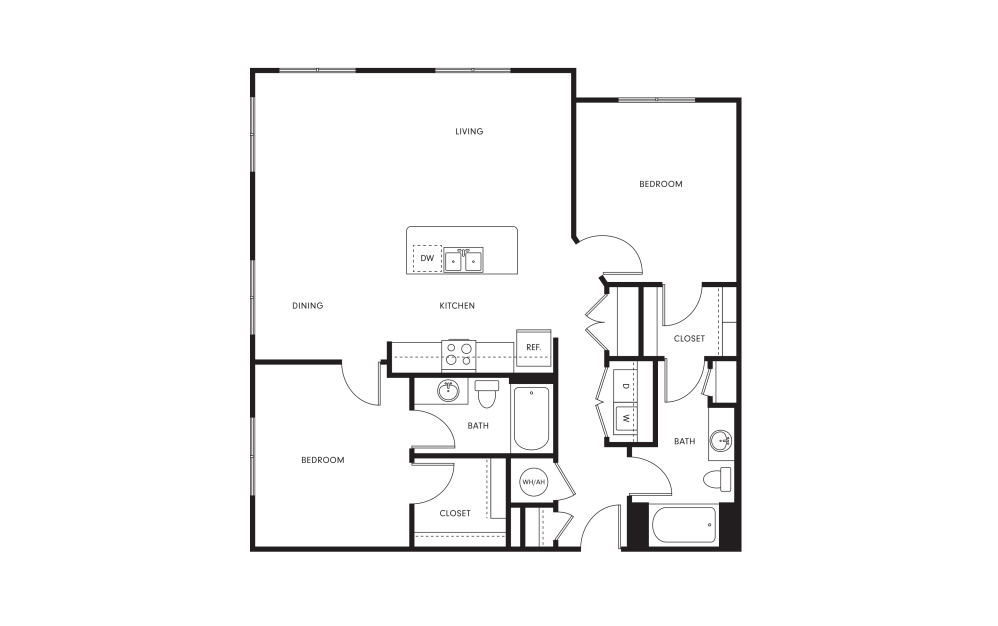
B14
2 bed2 bath1198 sq. ft.
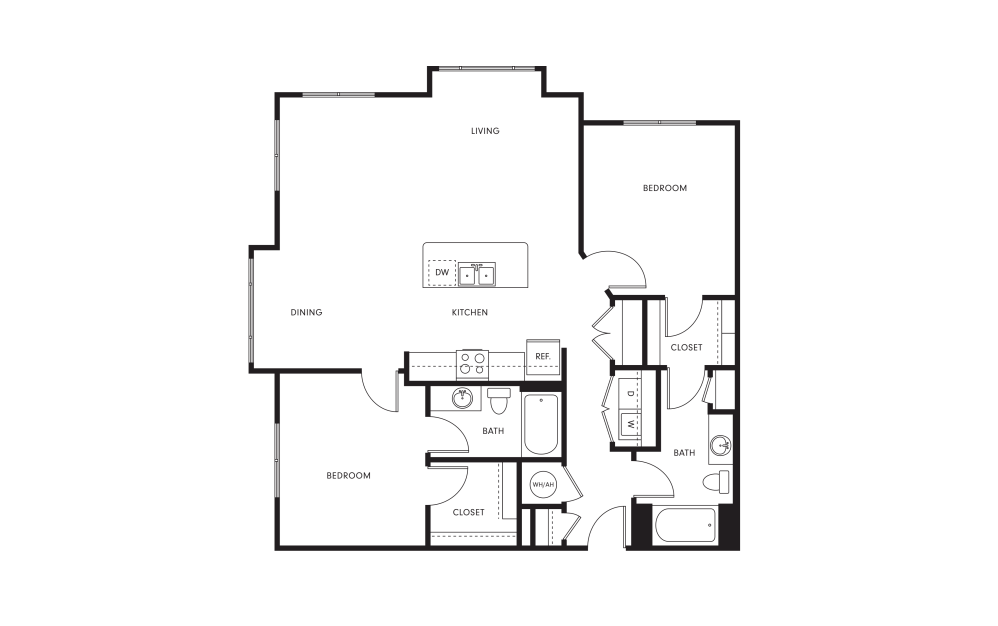
B15
2 bed2 bath1235 sq. ft.
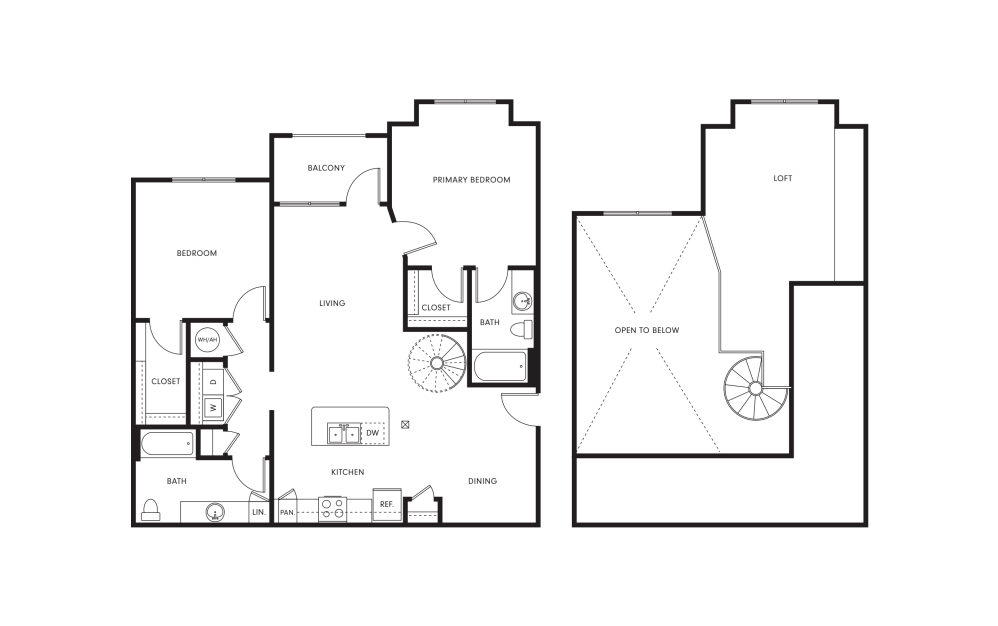
B16
2 bed2 bathLoft1365 sq. ft.
Only 1 left!
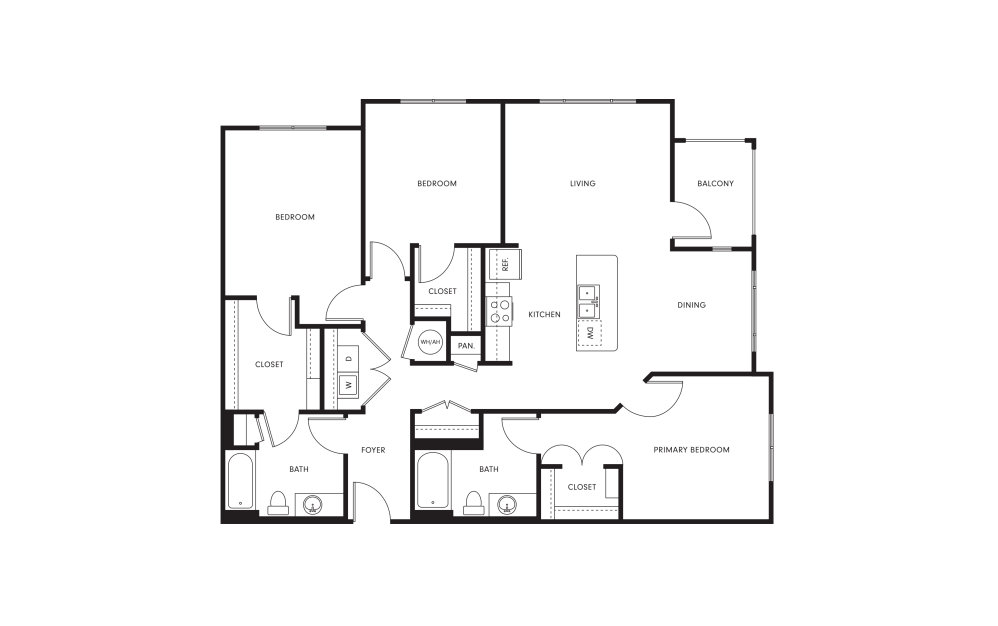
C1
3 bed2 bath1429 sq. ft.
Only 2 left!
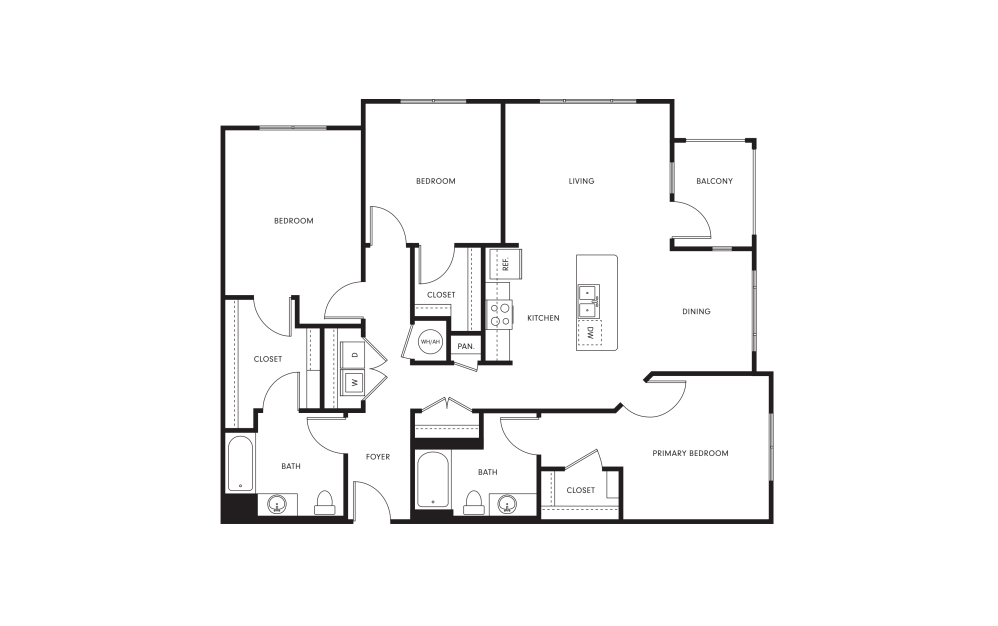
C2
3 bed2 bath1429 sq. ft.
Floor plans are artist’s rendering. All dimensions are approximate. Actual product and specifications may vary in dimension or detail. Not all features are available in every home. Prices and availability are updated regularly. Contact a representative for details.